Beauty, warmth, and functionality — this home truly has it all! Conveniently located just five minutes from downtown, this well-maintained three-bedroom split-entry bungalow showcases pride of ownership throughout. The bright and inviting main floor features two spacious bedrooms, a large eat-in kitchen, a welcoming living room filled with natural light, and a generously sized bathroom. Comfort is enhanced year-round with the addition of a mini-split heat pump, offering efficient heating and cooling. Downstairs, you’ll find a large rec room perfect for entertaining or family gatherings, an oversized laundry room, a third bedroom, and a spacious utility room with plenty of storage. One of the standout features of this property is the oversized, fully developed, and fully fenced backyard complete with a storage shed — an ideal space for children, pets, or outdoor enjoyment. Tastefully decorated and exceptionally cared for, this home is perfect for first-time buyers, young families, or anyone looking to downsize without compromise. No offers to be presented prior to 1PM Friday May 15th 2026.
Pending
C$314,900
11 Irish Loop Street, St.John's, NL A1G1W7
3beds
1,724sqft
Single Family Residence
Built in 2005
-- sqft lot
$-- Zestimate®
C$183/sqft
C$-- HOA
What's special
Two spacious bedroomsLarge eat-in kitchenGenerously sized bathroomOversized laundry roomThird bedroomStorage shed
- 45 days |
- 15 |
- 0 |
Zillow last checked:
Listing updated:
Listed by:
Matt Tucker,
Royal LePage Atlantic Homestead,
Sarah Lush,
Royal LePage Atlantic Homestead
Source: Newfoundland and Labrador AR,MLS®#: 1297379
Facts & features
Interior
Bedrooms & bathrooms
- Bedrooms: 3
- Bathrooms: 2
- Full bathrooms: 1
- 1/2 bathrooms: 1
Bedroom
- Level: Main
- Area: 81.91 Square Feet
- Dimensions: 10.10x8.11
Bedroom
- Level: Basement
- Area: 104.96 Square Feet
- Dimensions: 8.2x12.8
Bathroom
- Level: Main
- Dimensions: 6.3x5 4pc
Other
- Level: Main
- Area: 143 Square Feet
- Dimensions: 13x11
Kitchen
- Level: Main
- Area: 151.65 Square Feet
- Dimensions: 10.11x15
Laundry
- Level: Basement
- Area: 108 Square Feet
- Dimensions: 10x10.8
Living room
- Level: Main
- Area: 142.51 Square Feet
- Dimensions: 14.11x10.10
Recreation room
- Level: Basement
- Area: 165 Square Feet
- Dimensions: 10x16.5
Heating
- Electric, Heat Exchanger Unit
Cooling
- Electric, Mini Split
Appliances
- Included: Dishwasher
Features
- Ensuite
- Flooring: Carpet, Cushion/Tile/Lino, Laminate
Interior area
- Total structure area: 1,724
- Total interior livable area: 1,724 sqft
Property
Parking
- Parking features: None
- Has uncovered spaces: Yes
Features
- Patio & porch: Deck/Patio, Balcony(s) and Patio(s)
- Fencing: Back Yard,Full
Lot
- Dimensions: 40 x 118.4 x 64.8 x 109.5
- Features: Landscaped, Recreation Nearby, Shopping Nearby, Subdivided, Bus Service, Under 0.5 Acres
Details
- Zoning description: Res.
Construction
Type & style
- Home type: SingleFamily
- Architectural style: Bungalow
- Property subtype: Single Family Residence
Materials
- Vinyl Siding
- Foundation: Concrete Perimeter
- Roof: Shingle - Asphalt
Condition
- Year built: 2005
Utilities & green energy
- Sewer: Public Sewer
- Water: Public
- Utilities for property: Cable Connected, Electricity Connected, High Speed Internet
Community & HOA
Location
- Region: St Johns
Financial & listing details
- Price per square foot: C$183/sqft
- Annual tax amount: C$2,145
- Date on market: 5/27/2026
Matt Tucker
Matt Tucker
(709) 728-4242
By pressing Contact Agent, you agree that the real estate professional identified above may call/text you about your search, which may involve use of automated means and pre-recorded/artificial voices. You don't need to consent as a condition of buying any property, goods, or services. Message/data rates may apply. You also agree to our Terms of Use. Zillow does not endorse any real estate professionals. We may share information about your recent and future site activity with your agent to help them understand what you're looking for in a home.
Price history
Price history is unavailable.
Public tax history
Tax history is unavailable.
Climate risks
Neighborhood: A1G
Nearby schools
GreatSchools rating
No schools nearby
We couldn't find any schools near this home.
Schools provided by the listing agent
- District: St. John's
Source: Newfoundland and Labrador AR. This data may not be complete. We recommend contacting the local school district to confirm school assignments for this home.
- C$389,0004 bd2 ba2k sqft154 Bay Bulls Rd, St. John's, NL A1G1B2Pending

- C$309,9002 bd2 ba1k sqft141 Bay Bulls Rd #205, St. John's, NL A1G1B1For Sale

- C$114,900-- sqft210 Bay Bulls Rd, St. John's, NL A1G1C4Lot/Land

- C$399,9003 bd2 ba2.2k sqft76 Beacon Hill Cres, St. John's, NL A1E4S5For Sale

- C$349,9003 bd2 ba1.7k sqft15 Silverton St, St. John's, NL A1G1V8For Sale
- C$334,9003 bd1 ba2.2k sqft40 Courtney St, St. John's, NL A1G1M2Pending
- C$319,9003 bd2 ba1.8k sqft15 Griffins Ln, St. John's, NL A1G1M4Pending
- C$384,5004 bd2 ba2.1k sqft27 Griffins Ln, St. John's, NL A1G1M4Pending
Similar homes
- C$299,9003 bd2 ba2k sqft31 Campbell Avenue, St. John's, NL A1E2Z3For Sale
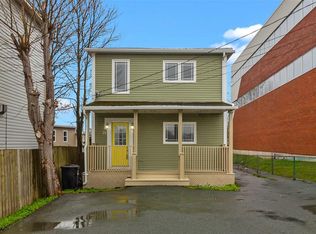 MLS ID #1300220, Jason Moore, RE/MAX Infinity Realty Inc. - Sheraton Hotel. Newfoundland and Labrador AR
 - C$324,9993 bd1 ba1.7k sqft8 Eric Street, St. John's, NL A1E1P6For Sale
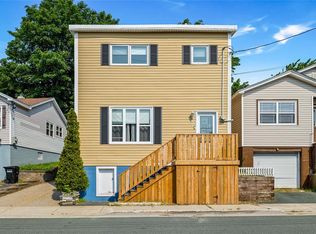 MLS ID #1299922, Max Zhong, BlueKey Realty Inc.. Newfoundland and Labrador AR
 - C$299,9003 bd1 ba1.9k sqft33 Sunrise Avenue, Mount Pearl, NL A1N1B6For Sale
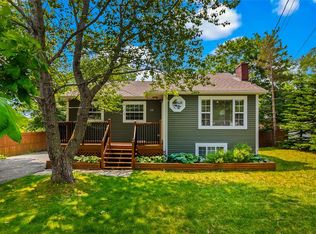 MLS ID #1300083, Jill Mason, 3% Realty East Coast. Newfoundland and Labrador AR
 - C$349,9003 bd2 ba1.7k sqft73 Edison Place, St Johns, NL A1E6J1For Sale
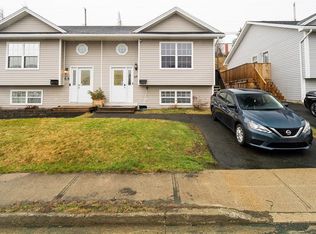 MLS ID #1297546, Jill Mason, 3% Realty East Coast. Newfoundland and Labrador AR
 - C$295,0002 bd1 ba1.4k sqft461 Empire Avenue, St. John's, NL A1E1W6For SaleMLS ID #1300077, Valma Budgell, RE/MAX Realty Specialists. Newfoundland and Labrador AR
- C$349,9003 bd3 ba1.8k sqft24 Glendale Avenue, Mount Pearl, NL A1N1M9For SaleMLS ID #1300068, Christopher Samuelson, eXp Realty. Newfoundland and Labrador AR
- C$379,9003 bd3 ba1.6k sqft13 Brine Street, St. John's, NL A1E2T3For SaleMLS ID #1299822, Lisa Cook, RE/MAX Infinity Realty Inc. - Sheraton Hotel. Newfoundland and Labrador AR
- C$350,0004 bd2 ba2.2k sqft23 Cherrington Street, St. John's, NL A1E4X2For SaleMLS ID #1299912, Janice Mccarthy, Hanlon Realty. Newfoundland and Labrador AR
- C$359,9003 bd2 ba2.1k sqft23 Kitchener Avenue, St. John's, NL A1C5G5For SaleMLS ID #1300007, Andrew Collins, eXp Realty. Newfoundland and Labrador AR
- C$299,9002 bd2 ba1.4k sqft9 Guernsey Place UNIT 3, St. John's, NL A1E0C5For SaleMLS ID #1299967, Tiffany Butt, Atlantic Team Realty Incorporated. Newfoundland and Labrador AR
- C$309,9002 bd2 ba1.8k sqft16 Triton Place, St. Johns, NL A1H0L8For SaleMLS ID #1299508, Josh Stokes, Keller Williams Platinum Realty. Newfoundland and Labrador AR
- C$339,9004 bd2 ba2.2k sqft3 Pike Place, Mount Pearl, NL A1N2K8For SaleMLS ID #1299982, Charlene Walsh, RE/MAX Realty Specialists. Newfoundland and Labrador AR
- C$360,0003 bd2 ba1.8k sqft106 St. Clare Avenue, St. John's, NL A1C2K2For SaleMLS ID #1299943, Nancy Wadden, Keller Williams Platinum Realty. Newfoundland and Labrador AR
- C$359,0005 bd2 ba1.9k sqft44 Roosevelt Avenue, Mount Pearl, NL A1N1Z8For SaleMLS ID #1300063, Mary Crane, Outport Realty Inc. - Grand Falls-Windsor. Newfoundland and Labrador AR
- C$299,9005 bd2 ba2k sqft56 Frontenac Avenue, Mount Pearl, NL A1N4V4For SaleMLS ID #1300125, Stephanie Mcgrath, 3% Realty East Coast. Newfoundland and Labrador AR
- C$340,0004 bd2 ba1.6k sqft1 Marshall Place, St. John's, NL A1B5B3For SaleMLS ID #1300121, Brandon Pennell, BlueKey Realty Inc.. Newfoundland and Labrador AR
- C$350,0004 bd2 ba1.8k sqft13 Kelland Crescent, St. John's, NL A1E6E9For SaleMLS ID #1299278, David Norris, RE/MAX Realty Specialists. Newfoundland and Labrador AR
- C$295,0003 bd1 ba1.8k sqft21 Blackmarsh Road, St. John's, NL A1E1S2For SaleMLS ID #1297550, Jill Mason, 3% Realty East Coast. Newfoundland and Labrador AR
- C$379,0004 bd2 ba2.2k sqft187 Canada Drive, St. John’s, NL A1E2N2For SaleMLS ID #1299637, Derrick French, Royal LePage Atlantic Homestead. Newfoundland and Labrador AR
- C$249,9004 bd2 ba1.6k sqft64 Flower Hill, St Johns, NL A1C4M2For SaleMLS ID #1300073, Jordan Stagg, eXp Realty. Newfoundland and Labrador AR
- Newfoundland and Labrador
- Division No. 1
- St. John's
- A1G 1W7
- 11 Irish Loop Street
Nearby cities
Nearby zip codes
Other St. John's Topics
