Welcome to your private Shelter Island retreat, where comfort, character, privacy, and exceptional outdoor living come together. This inviting 2-bedroom, 2-bath home offers thoughtfully designed spaces, beautiful hardwood flooring throughout, and an impressive collection of amenities for year-round living or the perfect island escape. The well-appointed kitchen features a refrigerator, dishwasher, built-in microwave, garbage compactor, kitchen-sink water filtration, and plenty of space for everyday cooking and entertaining. The adjoining living room is warm and welcoming with a gas fireplace, while an impressive 12-foot sliding glass door opens onto the expansive deck, creating a wonderful flow between indoor and outdoor living. The deck features a complete grilling station with its own sink and refrigerator, perfect for entertaining family and friends. The showpiece of the home is the extraordinary 17' x 24' primary suite. High ceilings and skylights create a bright, airy atmosphere, while authentic refurbished barn wood flooring adds warmth, character, and a distinctive touch. Sliding glass doors open directly onto the private primary bedroom deck overlooking the beautiful backyard, creating a peaceful retreat of its own. The spacious primary en-suite bath continues the feeling of comfort and luxury with radiant-heated flooring, a spacious open-concept shower with custom glass detailing, double-sink vanity, and dedicated vanity area.
The home's extensive amenities include central air conditioning, a whole-house generator, whole-house water-filtration system, washer and dryer, boiler and water heater, two dehumidifiers, and a brand-new septic system. A full basement with a private walkout to a full patio provides additional space and convenient access to the spectacular grounds. Step outside and discover a backyard designed for relaxation, recreation, privacy, and entertaining. Enjoy the heated semi-inground pool with both propane and electric heating systems, surrounded by extensive wraparound decking. The fully fenced property also features a beautiful wood pergola with patio, full bocce court, putting green, fully enclosed vegetable garden, beautiful woodshed, and a large fishpond surrounded by lush greenery.
A full line of arborvitae creates a wonderful sense of privacy, transforming the grounds into a peaceful island oasis. A wraparound front driveway adds convenience and completes this special property. Whether you're seeking a year-round residence, summer getaway, or private Shelter Island retreat, this home offers so much more than a place to live—it's an opportunity to embrace the relaxed indoor-outdoor lifestyle that makes Shelter Island so special.
Come experience the privacy, comfort, character, and exceptional outdoor living this unique property has to offer. A Must-See Property!!
For sale
$1,350,000
11 Jaspa Road, Shelter Island, NY 11964
2beds
1,464sqft
Single Family Residence, Residential
Built in 1973
0.47 Acres Lot
$-- Zestimate®
$922/sqft
$-- HOA
What's special
Gas fireplaceFully enclosed vegetable gardenCentral air conditioningWasher and dryerExpansive deckFull patioFull bocce court
- 21 days
- 226
- 17
Zillow last checked:
Listing updated:
Listed by:
RustyCap O Inc 516-222-7888,
Karen A. Neglia 347-538-8337,
Vincent Ponte 631-649-5662,
RustyCap O Inc
Source: OneKey® MLS as distributed by MLS GRID,MLS#: 1049777
Facts & features
Interior
Bedrooms & bathrooms
- Bedrooms: 2
- Bathrooms: 2
- Full bathrooms: 2
Other
- Description: Updated Eat in Kitchen, Living Room with Gas Fireplace, Approx 17X24 Primary Bedroom with Large En-Suite, Beautiful Second Bedroom, Fully Updated Second Bathroom
- Level: First
Basement
- Description: Sitting Area, Laundry Room, Utility Room, Outside Entrance into the Basement or to Exit the Basement into your Beautiful Yard.
- Level: Lower
Heating
- Baseboard, Hot Water, Propane
Cooling
- Central Air
Appliances
- Included: Dishwasher, Dryer, Gas Oven, Gas Range, Microwave, Refrigerator, Trash Compactor, Washer, Gas Water Heater
- Laundry: Washer/Dryer Hookup, Gas Dryer Hookup, In Basement, Washer Hookup
Features
- First Floor Bedroom, First Floor Full Bath, Cathedral Ceiling(s), Double Vanity, Eat-in Kitchen, Entrance Foyer, Open Kitchen, Pantry, Primary Bathroom, Master Downstairs
- Flooring: Hardwood, Reclaimed Wood, Wood
- Windows: New Windows, Skylight(s)
- Basement: Bilco Door(s),Full,Storage Space,Walk-Out Access
- Attic: Pull Stairs,Unfinished
- Number of fireplaces: 1
- Fireplace features: Gas, Living Room
Interior area
- Total structure area: 1,464
- Total interior livable area: 1,464 sqft
Property
Parking
- Total spaces: 5
- Parking features: Driveway, Oversized, Private
- Has uncovered spaces: Yes
Features
- Levels: One
- Patio & porch: Deck, Patio, Porch, Wrap Around
- Exterior features: Awning(s), Balcony, Garden
- Has private pool: Yes
- Pool features: Electric Heat, In Ground, Other
- Fencing: Back Yard,Fenced,Full
Lot
- Size: 0.47 Acres
Details
- Parcel number: 0700015000200009000
- Special conditions: None
Construction
Type & style
- Home type: SingleFamily
- Architectural style: Ranch
- Property subtype: Single Family Residence, Residential
Materials
- Vinyl Siding
Condition
- Updated/Remodeled
- Year built: 1973
- Major remodel year: 2015
Utilities & green energy
- Sewer: Septic Tank
- Water: Well
- Utilities for property: Cable Connected, Electricity Connected, Propane, See Remarks, Water Connected
Community & HOA
Community
- Security: Video Cameras
HOA
- Has HOA: No
Location
- Region: Shelter Island
Financial & listing details
- Price per square foot: $922/sqft
- Tax assessed value: $1,363,000
- Annual tax amount: $6,108
- Date on market: 9/11/2026
- Cumulative days on market: 21 days
- Listing agreement: Exclusive Right To Sell
- Listing terms: Cash,Conventional
- Electric utility on property: Yes
Estimated market value
Not available
Estimated sales range
Not available
Not available
Price history
| Date | Event | Price |
|---|---|---|
| 9/11/2026 | Listed for sale | $1,350,000+246.2%$922/sqft |
Source:  OneKey® MLS as distributed by MLS GRID #1049777 Report a problem OneKey® MLS as distributed by MLS GRID #1049777 Report a problem | ||
| 9/5/2014 | Sold | $390,000-21.2%$266/sqft |
Source: Public Record Report a problem | ||
| 5/17/2013 | Listing removed | $495,000$338/sqft |
Source: Georgiana B. Ketcham, LREB Report a problem | ||
| 4/9/2013 | Listed for sale | $495,000$338/sqft |
Source: Georgiana B. Ketcham, LREB Report a problem | ||
Public tax history
| Year | Property taxes | Tax assessment |
|---|---|---|
| 2025 | -- | $1,363,000 +118.7% |
| 2024 | -- | $623,300 |
| 2023 | -- | $623,300 +19.9% |
| 2022 | -- | $520,000 |
| 2021 | -- | $520,000 +4.8% |
| 2020 | -- | $496,000 +0.2% |
| 2019 | -- | $495,000 +0.2% |
| 2018 | -- | $494,000 +2.5% |
| 2017 | $2,930 | $482,000 +21.4% |
| 2016 | -- | $397,000 +3.1% |
| 2015 | -- | $385,000 +1.3% |
| 2014 | -- | $380,000 |
| 2013 | -- | $380,000 +0.8% |
| 2012 | -- | $377,000 -4.8% |
| 2011 | -- | $396,000 +0.8% |
| 2010 | -- | $393,000 -9.9% |
| 2009 | -- | $436,000 -1.3% |
| 2008 | -- | $441,800 +8.4% |
| 2007 | $1,478 -3.9% | $407,600 +33.8% |
| 2005 | $1,537 +20.4% | $304,700 +23.4% |
| 2004 | $1,276 +55% | $246,900 +39% |
| 2003 | $823 -20.1% | $177,600 +31.6% |
| 2002 | $1,031 | $135,000 |
| 2001 | -- | $135,000 |
| 2000 | $926 | $135,000 |
Find assessor info on the county website
Monthly payment
Climate risks
Neighborhood: 11964
Nearby schools
Schools provided by the listing agent
- Elementary: Shelter Island School
- Middle: Shelter Island School
- High: Shelter Island School
Source: OneKey® MLS as distributed by MLS GRID. This data may not be complete. We recommend contacting the local school district to confirm school assignments for this home.
Similar homes
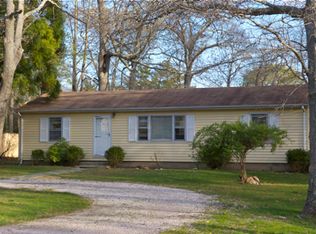
- $1,350,0002 bd2 ba1.2k sqft4 Duvall Rd, Shelter Island, NY 11964For Sale
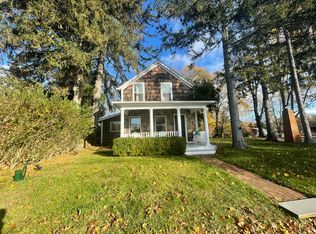 MLS ID #332232, Lynn Charveriat - Real Estate Sales Person, Listing by: Simon Harrison Real Estate. Out East
 - $1,545,0002 bd3 ba1.4k sqft66 N Midway Rd #A, Shelter Island, NY 11964For Sale
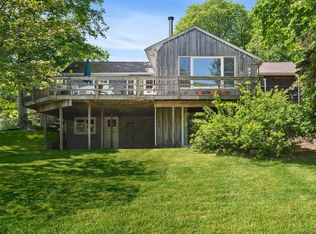 MLS ID #388843, Penelope Moore - Associate Real Estate Broker, Listing by: Saunders & Associates. Out East
 - $1,545,0002 bd3 ba1.4k sqft66-A N Midway Rd, Shelter Island, NY 11964For Sale
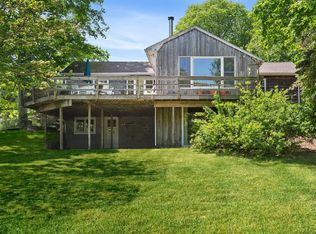 MLS ID #11502807, Penelope Moore, Listing by: SAUNDERS & ASSOCIATES. NY State MLS
 - $1,495,0004 bd2 ba2k sqft6 Oxford Avenue, Shelter Island, NY 11964For Sale
 MLS ID #1017824, Tina Marika Kaasik, Listing by: Daniel Gale Sothebys Intl Rlty. OneKey® MLS as distributed by MLS GRID
 - $1,100,0004 bd3 ba2k sqft61341 Route 25, Southold, NY 11971For SaleMLS ID #1050202, Nancy J. Cervelli, Listing by: Daniel Gale Sothebys Intl Rlty. OneKey® MLS as distributed by MLS GRID
- $1,100,0003 bd2 ba1.8k sqft435 Sound Road, Greenport, NY 11944For SaleMLS ID #1040676, Gerald J. Cibulski CBR E-PRO CRS G, Listing by: Century 21 Albertson Realty. OneKey® MLS as distributed by MLS GRID
- $1,199,0004 bd2 ba1.3k sqft8440 Main Road, East Marion, NY 11939For SaleMLS ID #1021286, Peggy VanGorden CBR SFR, Listing by: Daniel Gale Sothebys Intl Rlty. OneKey® MLS as distributed by MLS GRID
- $1,499,0004 bd3 ba1k sqft35 Partridge Drive, Sag Harbor, NY 11963For SaleMLS ID #1050698, Michael J. Morris, Listing by: Coldwell Banker M&D Good Life. OneKey® MLS as distributed by MLS GRID
- $1,149,9003 bd2 ba1.6k sqft380 Homestead Way, Greenport, NY 11944For SaleMLS ID #921412, Jules Zaphire, Listing by: Locqube New York, Inc.. OneKey® MLS as distributed by MLS GRID
- $1,495,0005 bd2 ba1.7k sqft248 County Rd 39, Southampton, NY 11968For SaleMLS ID #1002100, Bernardo A. Benitez, Listing by: Hogar Realty. OneKey® MLS as distributed by MLS GRID
- $1,675,0004 bd3 ba2.1k sqft2737 Rocky Point Road, East Marion, NY 11939For SaleMLS ID #1047439, Amy L. Kirincic, Listing by: The Agency Northshore NY. OneKey® MLS as distributed by MLS GRID
- $859,9003 bd2 ba1.1k sqft290 Gull Pond Lane, Greenport, NY 11944For SaleMLS ID #960613, Diane Prudenti, Listing by: Coldwell Banker American Homes. OneKey® MLS as distributed by MLS GRID
