Skip main navigation
Off market
  • Price Unknown

    11 Jaycor Ct, Halifax, NS B3Z 0H3

    3beds
    1,408sqft
    SingleFamily
    Built in 2016
    1.04 Acres Lot
    $-- Zestimate®
    C$--/sqft
    C$2,830 Estimated rent

    Home value

    Not available

    Estimated sales range

    Not available

    Not available

    Loading
    Loading...

    Owner options

    List your home for rent

    C$2,830/mo

    Rent Zestimate®

    Find your next renter with Zillow Rental Manager. Plus, with online applications, you can quickly screen prospective tenants – for free.

    Learn more

    C$2,830/mo

    Rent Zestimate®

    Refinance and save

    Refinancing to a lower rate could help reduce your monthly payments and save thousands over the life of the loan.

    See today's rates

    Explore your selling options

    Work with a Zillow partner agent

    Leverage their expertise and Zillow's premium Showcase listings to get your home seen by more buyers.

    Get started

    List with your own agent

    Get your home in front of millions of buyers by listing it on Zillow.

    Learn how to do it

    Sell it yourself

    Take full control of how buyers see your home on Zillow by listing For Sale by Owner (FSBO).

    List your home

    What's special

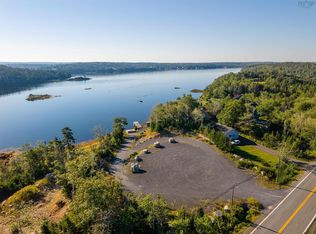
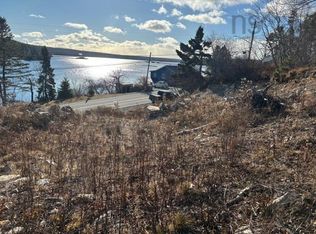
    Welcome to 11 Jaycor Crt. in the Oceanside community of Bayside, just 20 minutes to Bayers lake. You will fall in love with this modern 3 bedroom, 2 bath bungalow. Upon entering you will be greeted with a large open concept living/dining/kitchen that features ductless heat pump and cathedral ceilings. This house has in floor heat, polished concrete floors throughout, which allows for time of day savings electrical meter for efficient power use. This home has many higher end finishings including quartz countertops, wide mouldings, metal roof. The exterior of the home is equally impressive. The back your features large deck and a custom fire pit. The front yard is beautifully landscaped with interlock brick walkway and stairs. Pride of ownership is apparent. Call to view today.

    This property is off market, which means it's not currently listed for sale or rent on Zillow. This may be different from what's available on other websites or public sources.
    Facts & features

    Interior

    Bedrooms & bathrooms
    • Bedrooms: 3
    • Bathrooms: 2
    • Full bathrooms: 2
    Heating
    • Heat pump, Radiant, Electric
    Appliances
    • Included: Dryer, Microwave, Range / Oven, Refrigerator, Washer
    Interior area
    • Total interior livable area: 1,408 sqft

    Property

    Parking
    • Parking features: Garage - Attached
    Features
    • Exterior features: Vinyl
    Lot
    • Size: 1.04 Acres
    Details
    • Zoning: RB-3

    Construction

    Type & style
    • Home type: SingleFamily
    Materials
    • Roof: Metal
    Condition
    • Year built: 2016

    Utilities & green energy

    • Water: Drilled Well
    • Utilities for property: Cable, Electricity, High Speed Internet, Telephone

    Community & neighborhood

    Location
    • Region: Halifax

    Other

    Other facts
    • Class: Residential
    • APPLIANCES INCLUDED: Refrigerator, Washer, Microwave, Range - Electric, Dryer - Electric
    • COMMUNITY FEATURES: Golf Course, Playground, Recreation Center, School Bus Service, Marina, Beach
    • DRIVEWAY/PARKING: Gravel, Multiple Driveways
    • EXTERIOR FINISH: Vinyl
    • SEWAGE DISPOSAL: Septic
    • UTILITIES: Cable, Electricity, High Speed Internet, Telephone
    • WATER SOURCE: Drilled Well
    • Title to Land: Freehold
    • Road: Public
    • Master On Main Floor?: Yes
    • Style: Detached
    • FOUNDATION: Slab
    • GARAGE: Heated, Wired, Attached
    • FEATURES: Ensuite Bath, Air Exchanger, Alarm System, Wheelchair Access, HRV (Heat Rcvry Ventln)
    • LAND FEATURES: Landscaped
    • BUILDING STYLE: Bungalow
    • FUEL TYPE: Electric
    • HEATING/COOLING TYPE: Heat Pump -Ductless, In Floor, Radiant
    • ROOF: Metal
    • STRUCTURES: Deck
    • CONDITIONAL CLAUSE: FIN, HINSP, INS
    • District: 40-Timberlea, Prospect, St. Margaret's Bay
    • Sub-District: 40-B
    • FLOORING: Concrete
    • Zoning: RB-3

    Price history

    DateEventPrice
    11/6/2019Listing removedC$312,900C$222/sqft
    Source: Sutton Group Professional Realty - A549 #201924614 Report a problem
    10/24/2019Pending saleC$312,900C$222/sqft
    Source: Sutton Group Professional Realty - A549 #201924614 Report a problem
    10/21/2019Listed for saleC$312,900C$222/sqft
    Source: Sutton Group Professional Realty - A549 #201924614 Report a problem

    Public tax history

    Tax history is unavailable.

    Neighborhood: B3Z

    Nearby schools

    GreatSchools rating

    No schools nearby

    We couldn't find any schools near this home.

    Schools provided by the listing agent
    • Elementary: Atlantic Memorial-Terence Bay School
    • Middle: Brookside Junior High School
    • High: Halifax West High School

    Source: The MLS. This data may not be complete. We recommend contacting the local school district to confirm school assignments for this home.