Skip main navigation
Off market
  • $384,500

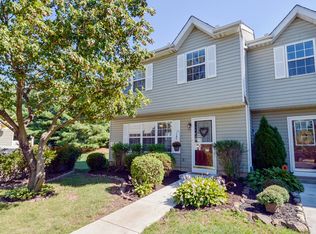
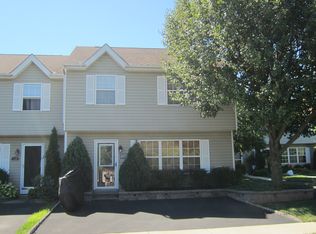
    11 Jennifer Dr, Chalfont, PA 18914

    3beds
    2baths
    1,440sqft
    Townhouse
    Built in 1990
    2,613 Square Feet Lot
    $384,500 Zestimate®
    $267/sqft
    $2,653 Estimated rent

    Home value

    $384,500

    $365,000 - $404,000

    $2,653/mo

    Zestimate® history
    Loading
    Loading...

    Owner options

    List your home for rent

    $2,653/mo

    Rent Zestimate®

    Find your next renter with Zillow Rental Manager. Plus, with online applications, you can quickly screen prospective tenants – for free.

    Learn more

    $2,653/mo

    Rent Zestimate®

    Refinance and save

    $2,662/mo

    Est. payment

    Refinancing to a lower rate could help reduce your monthly payments and save thousands over the life of the loan.

    See today's rates

    $2,662/mo

    Est. payment

    Explore your selling options

    Work with a Zillow partner agent

    Leverage their expertise and Zillow's premium Showcase listings to get your home seen by more buyers.

    Get started

    List with your own agent

    Get your home in front of millions of buyers by listing it on Zillow.

    Learn how to do it

    Sell it yourself

    Take full control of how buyers see your home on Zillow by listing For Sale by Owner (FSBO).

    List your home

    What's special

    If you are looking for convenience, style and charm in your new home, look no further. This beautifully updated three bedroom townhouse in Chalfont's desirable Lindenfield neighborhood is ready for you to move right in. From its dramatic Pergo floors to its warm, inviting color palette, you will feel right at home from the moment you enter. You are immediately welcomed by the bright, warm living room complete with recessed lighting that opens to the dining room area featuring Pergo floors, decorative chair rail and a door leading to a gorgeous stone patio that will make outdoor entertaining a must. The dining room and the Pergo floors also flow into the kitchen which was just updated in 2010 and boasts stainless steel appliances, beautiful cabinetry, recessed lighting and a double sink with stylish hardware. A nicely sized powder room, also with Pergo floors, completes the first floor. On the second floor, there are three nicely sized bedrooms. The main bedroom features its own entrance to the hall bathroom and a ceiling fan while both of the remaining bedrooms are accented by decorative chair rails. The second bedroom, currently being utilized as a nursery, also features Pergo flooring. In addition, there are pulled down stairs to a floored attic which provides ample storage, a second floor laundry, new carpeting upstairs and the entire home was painted within the past two years. What are you waiting for? 02/27/15

    This property is off market, which means it's not currently listed for sale or rent on Zillow. This may be different from what's available on other websites or public sources.
    Facts & features

    Interior

    Bedrooms & bathrooms
    • Bedrooms: 3
    • Bathrooms: 2
    Heating
    • Heat pump
    Cooling
    • Central
    Features
    • Basement: None
    Interior area
    • Total interior livable area: 1,440 sqft

    Property

    Features
    • Exterior features: Wood
    Lot
    • Size: 2,613 Square Feet
    Details
    • Parcel number: 07004378

    Construction

    Type & style
    • Home type: Townhouse
    Materials
    • Frame
    Condition
    • Year built: 1990

    Community & HOA

    HOA
    • Has HOA: Yes
    • HOA fee: $245 monthly
    Location
    • Region: Chalfont

    Financial & listing details

    • Price per square foot: $267/sqft
    • Tax assessed value: $253,976
    • Annual tax amount: $3,974

    Price history

    DateEventPrice
    2/13/2020Sold$250,000+17.9%$174/sqft
    Source: Public Record Report a problem
    4/1/2015Sold$212,000-1.3%$147/sqft
    Source: Public Record Report a problem
    1/31/2015Listed for sale$214,900-2.3%$149/sqft
    Source: RE/MAX 440 #6513528 Report a problem
    5/9/2008Sold$220,000+76%$153/sqft
    Source: Public Record Report a problem
    9/13/2001Sold$125,000$87/sqft
    Source: Public Record Report a problem

    Public tax history

    YearProperty taxesTax assessment
    2025$3,974 +1.3%$21,080
    2024$3,921 +8.4%$21,080
    2023$3,616 +1.1%$21,080
    2022$3,576 +1.1%$21,080
    2021$3,537 $21,080
    2020$3,537 +0.6%$21,080
    2018$3,516 +1.5%$21,080
    2017$3,463 $21,080
    2016$3,463 $21,080
    2015-- $21,080
    2014-- $21,080
    2013-- $21,080
    2012-- $21,080
    2011-- $21,080
    2010-- $21,080
    2009-- $21,080
    2008-- $21,080
    2007-- $21,080
    2006-- $21,080
    2005-- $21,080 +300%
    2004-- $5,270
    2003-- $5,270
    2002-- $5,270
    2000-- $5,270
    Find assessor info on the county website

    Neighborhood: 18914

    Nearby schools

    GreatSchools rating
    Schools provided by the listing agent
    • Elementary: Pine Run
    • Middle: Tohickon
    • High: Central Bucks - West
    • District: Central Bucks

    Source: The MLS. This data may not be complete. We recommend contacting the local school district to confirm school assignments for this home.

    Get a cash offer in 3 minutes
    Find out how much your home could sell for in as little as 3 minutes with a no-obligation cash offer.
    Estimated market value
    $384,500
    Get a cash offer in 3 minutes
    Find out how much your home could sell for in as little as 3 minutes with a no-obligation cash offer.
    Estimated market value
    $384,500