Skip main navigation
Off market
  • $404,700

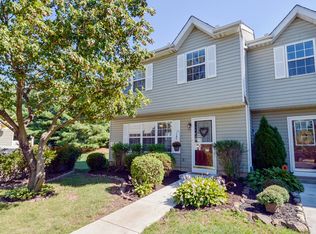
    14 Jennifer Dr, Chalfont, PA 18914

    3beds
    1,440sqft
    Townhouse
    Built in 1991
    2,613 Square Feet Lot
    $404,700 Zestimate®
    $281/sqft
    $2,618 Estimated rent

    Home value

    $404,700

    $384,000 - $425,000

    $2,618/mo

    Zestimate® history
    Loading
    Loading...

    Owner options

    List your home for rent

    $2,618/mo

    Rent Zestimate®

    Find your next renter with Zillow Rental Manager. Plus, with online applications, you can quickly screen prospective tenants – for free.

    Learn more

    $2,618/mo

    Rent Zestimate®

    Refinance and save

    $2,794/mo

    Est. payment

    Refinancing to a lower rate could help reduce your monthly payments and save thousands over the life of the loan.

    See today's rates

    $2,794/mo

    Est. payment

    Explore your selling options

    Work with a Zillow partner agent

    Leverage their expertise and Zillow's premium Showcase listings to get your home seen by more buyers.

    Get started

    List with your own agent

    Get your home in front of millions of buyers by listing it on Zillow.

    Learn how to do it

    Sell it yourself

    Take full control of how buyers see your home on Zillow by listing For Sale by Owner (FSBO).

    List your home

    What's special

    Be prepared to be impressed! This stunning 3 bedroom, 1 full and 1 half bathroom townhome may not be new construction but it shows like a model home. It is replete with upgrades from its gorgeous kitchen boasting granite countertops, stainless steel appliances, tile backsplash with decorative insets, recessed lighting and tile floors to its beautifully appointed stamped concrete patio with custom paver border and wall. The living room and dining room are accented by crown molding and high quality laminate hardwood floors that are a perfect combination of style and durability. Castor wood blinds have been installed throughout the home and the blinds for both the front and rear doors are set between the glass panes. The home also features three bedrooms, including an owner's bedroom complete with crown molding and its own entrance to the original hall bath with dual vanity that has been well maintained. You won't need to worry about storage either. There are pull-down stairs to the floored attic which provides ample space for all of your seasonal items. As if that were not enough, the HVAC system includes a whole house humidifier, the first floor powder room has been completely updated, both the 2 car driveway and the sidewalks are new and the home also includes a storage shed for all of your lawn care and outdoor entertaining equipment. The neighborhood also has a paved walking path with a foot bridge over the North Branch of the Neshaminy Creek that leads directly into New Britain Township's North Branch Park. 09/14/16

    This property is off market, which means it's not currently listed for sale or rent on Zillow. This may be different from what's available on other websites or public sources.

    Facts & features

    Interior

    Bedrooms & bathrooms
    • Bedrooms: 3
    • Bathrooms: 2
    • Full bathrooms: 1
    • 1/2 bathrooms: 1
    Heating
    • Heat pump, Electric
    Cooling
    • Central
    Features
    • Basement: None
    Interior area
    • Total interior livable area: 1,440 sqft

    Property

    Parking
    • Parking features: Off-street
    Features
    • Exterior features: Wood
    Lot
    • Size: 2,613 Square Feet
    Details
    • Parcel number: 07004381

    Construction

    Type & style
    • Home type: Townhouse
    Materials
    • Frame
    Condition
    • Year built: 1991

    Community & HOA

    HOA
    • Has HOA: Yes
    • HOA fee: $245 monthly
    Location
    • Region: Chalfont

    Financial & listing details

    • Price per square foot: $281/sqft
    • Tax assessed value: $253,976
    • Annual tax amount: $3,974

    Price history

    DateEventPrice
    10/11/2016Sold$230,000$160/sqft
    Source: Public Record Report a problem
    9/1/2016Pending sale$230,000$160/sqft
    Source: RE/MAX 440 #6849440 Report a problem
    8/24/2016Listed for sale$230,000+11.4%$160/sqft
    Source: Re/Max 440-Doylestown #6849440 Report a problem
    4/6/2005Sold$206,400+106.4%$143/sqft
    Source: Public Record Report a problem
    3/10/1998Sold$100,000$69/sqft
    Source: Public Record Report a problem

    Public tax history

    YearProperty taxesTax assessment
    2025$3,974 +1.3%$21,080
    2024$3,921 +8.4%$21,080
    2023$3,616 +1.1%$21,080
    2022$3,576 +1.1%$21,080
    2021$3,537 $21,080
    2020$3,537 +0.6%$21,080
    2018$3,516 +1.5%$21,080
    2017$3,463 $21,080
    2016$3,463 $21,080
    2015-- $21,080
    2014-- $21,080
    2013-- $21,080
    2012-- $21,080
    2011-- $21,080
    2010-- $21,080
    2009-- $21,080
    2008-- $21,080
    2007-- $21,080
    2006-- $21,080
    2005-- $21,080 +300%
    2004-- $5,270
    2003-- $5,270
    2002-- $5,270
    2000-- $5,270
    Find assessor info on the county website

    Neighborhood: 18914

    Nearby schools

    GreatSchools rating
    Schools provided by the listing agent
    • Elementary: Pine Run
    • Middle: Tohickon
    • High: Central Bucks - West
    • District: Central Bucks

    Source: The MLS. This data may not be complete. We recommend contacting the local school district to confirm school assignments for this home.

    Get a cash offer in 3 minutes
    Find out how much your home could sell for in as little as 3 minutes with a no-obligation cash offer.
    Estimated market value
    $404,700
    Get a cash offer in 3 minutes
    Find out how much your home could sell for in as little as 3 minutes with a no-obligation cash offer.
    Estimated market value
    $404,700