Opportunity knocks for everyone to enjoy this newly remodeled ranch on a quiet street. This home includes remodeled 4 bedrooms and 2 full baths. The kitchen boasts, quartz countertops and new stainless steel appliances. The luxuries for the family also include new windows, new water heater and new furnace/AC. Hardwood floors upstairs and fully finiished lower level including full bath complete this beautiful home.
Sold for $500,000
Street View
$500,000
11 John St, Sayreville, NJ 08872
4beds
--sqft
Single Family Residence
Built in ----
6,751 Square Feet Lot
$545,800 Zestimate®
$--/sqft
$2,790 Estimated rent
Home value
$545,800
$519,000 - $573,000
$2,790/mo
Zestimate® history
Owner options
List your home for rent
$2,790/mo
Rent Zestimate®
Find your next renter with Zillow Rental Manager. Plus, with online applications, you can quickly screen prospective tenants – for free.
$2,790/mo
Rent Zestimate®
Refinance and save
$3,502/mo
Est. payment
Refinancing to a lower rate could help reduce your monthly payments and save thousands over the life of the loan.
$3,502/mo
Est. payment
Explore your selling options
Work with a Zillow partner agent
Leverage their expertise and Zillow's premium Showcase listings to get your home seen by more buyers.
Get startedList with your own agent
Get your home in front of millions of buyers by listing it on Zillow.
Learn how to do itSell it yourself
Take full control of how buyers see your home on Zillow by listing For Sale by Owner (FSBO).
List your homeWhat's special
Newly remodeled ranchNew furnaceHardwood floorsNew windowsNew stainless steel appliancesQuiet street
Zillow last checked:
Listing updated:
Listed by:
STEVEN SCHULTZ,
CURRAN GROUP R.E. SERVICES 732-359-3203
Source: All Jersey MLS,MLS#: 2411285R
Facts & features
Interior
Bedrooms & bathrooms
- Bedrooms: 4
- Bathrooms: 2
- Full bathrooms: 2
Dining room
- Features: Living Dining Combo
Kitchen
- Features: Eat-in Kitchen
Basement
- Area: 0
Heating
- Forced Air
Cooling
- Central Air
Appliances
- Included: Dishwasher, Gas Range/Oven, Microwave, Refrigerator, Gas Water Heater
Features
- 3 Bedrooms, Kitchen, Bath Full, Dining Room, Family Room, None
- Flooring: Ceramic Tile, Vinyl-Linoleum, Wood
- Basement: Full, Finished, Bath Half, Bedroom
- Has fireplace: No
Interior area
- Total structure area: 0
Property
Parking
- Total spaces: 1
- Parking features: 2 Car Width, Garage, Attached, Garage Door Opener, Driveway
- Attached garage spaces: 1
- Has uncovered spaces: Yes
Features
- Levels: One, Partially Below Grade
- Stories: 1
Lot
- Size: 6,751 Square Feet
- Dimensions: 75.00 x 90.00
- Features: Near Shopping, Near Train, Interior Lot
Details
- Parcel number: 190015200000000403
Construction
Type & style
- Home type: SingleFamily
- Architectural style: Ranch
- Property subtype: Single Family Residence
Materials
- Roof: Asphalt
Utilities & green energy
- Gas: Natural Gas
- Sewer: Public Sewer
- Water: Public
- Utilities for property: Electricity Connected, Natural Gas Connected
Community & HOA
Location
- Region: Sayreville
Financial & listing details
- Tax assessed value: $145,300
- Annual tax amount: $7,530
- Date on market: 4/30/2024
- Ownership: Fee Simple
- Electric utility on property: Yes
Price history
| Date | Event | Price |
|---|---|---|
| 6/20/2024 | Sold | $500,000+3.1% |
Source:  All Jersey MLS #2411285R Report a problem All Jersey MLS #2411285R Report a problem | ||
| 5/8/2024 | Contingent | $484,900 |
Source: All Jersey MLS #2411285R Report a problem | ||
| 4/30/2024 | Listed for sale | $484,900+68.7% |
Source: All Jersey MLS #2411285R Report a problem | ||
| 12/4/2023 | Sold | $287,500-9.6% |
Source:  GSMLS #3868102 Report a problem GSMLS #3868102 Report a problem | ||
| 10/5/2023 | Listed for sale | $318,000+134.7% |
Source: GSMLS #3868102 Report a problem | ||
| 9/28/1999 | Sold | $135,500 |
Source: Public Record Report a problem | ||
Public tax history
| Year | Property taxes | Tax assessment |
|---|---|---|
| 2025 | $8,871 +7% | $145,300 +7% |
| 2024 | $8,291 +2.8% | $135,800 |
| 2023 | $8,061 +7.1% | $135,800 |
| 2022 | $7,530 +1.1% | $135,800 |
| 2021 | $7,447 +2.6% | $135,800 |
| 2020 | $7,259 +4% | $135,800 |
| 2019 | $6,979 | $135,800 |
| 2018 | $6,979 +5.2% | $135,800 |
| 2017 | $6,635 +2.3% | $135,800 |
| 2016 | $6,484 +2.8% | $135,800 |
| 2015 | $6,311 +1.2% | $135,800 |
| 2014 | $6,235 +2.1% | $135,800 |
| 2013 | $6,106 +2.2% | $135,800 |
| 2012 | $5,975 +3.6% | $135,800 |
| 2011 | $5,770 +1.3% | $135,800 |
| 2010 | $5,698 +5.1% | $135,800 |
| 2009 | $5,421 | $135,800 |
| 2008 | -- | $135,800 |
| 2007 | -- | $135,800 |
| 2006 | -- | $135,800 |
| 2005 | -- | $135,800 |
| 2004 | $4,468 | $135,800 |
| 2003 | -- | $135,800 |
| 2002 | -- | $135,800 |
Find assessor info on the county website
Neighborhood: MacArthur Manor
Nearby homes
- $484,000-- bd-- ba1.1k sqft46 Smullen St, Sayreville, NJ 08872Off Market
- $532,2004 bd2 ba1.9k sqft7 John St, Sayreville, NJ 08872Off Market
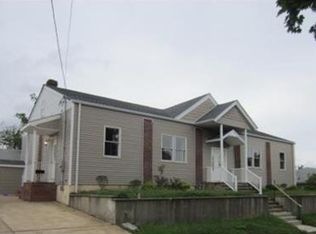
- $785,0004 bd3 ba2.3k sqft17 John St, Sayreville, NJ 08872Sold
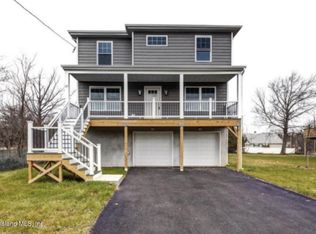
- $454,800-- bd-- ba-- sqft2 Rose St, Sayreville, NJ 08872Off Market
- $577,100-- bd-- ba-- sqft38 Smullen St, Sayreville, NJ 08872Off Market
- $392,8002 bd1 ba1k sqft10 John St, Sayreville, NJ 08872Off Market
- $775,0004 bd3 ba2.3k sqft19 John St, Sayreville, NJ 08872Sold
- $446,200-- bd-- ba-- sqft8 John St, Sayreville, NJ 08872Off Market
Nearby schools
GreatSchools rating
- 5/10Wilson Elementary SchoolGrades: PK-3Distance: 0.2 mi
- 5/10Sayreville Middle SchoolGrades: 6-8Distance: 1.9 mi
- 3/10War Memorial High SchoolGrades: 9-12Distance: 2.2 mi
Get a cash offer in 3 minutes
Find out how much your home could sell for in as little as 3 minutes with a no-obligation cash offer.
Estimated market value
$545,800
Get a cash offer in 3 minutes
Find out how much your home could sell for in as little as 3 minutes with a no-obligation cash offer.
Estimated market value
$545,800
Nearby cities
Nearby neighborhoods
Nearby zip codes
Other Sayreville Topics
