This is a quick delivery New Construction home - no waiting - it is 100% complete! Situated on a 75' x 125' lot on a dead end street the ground floor of this 3 story home provides a 25' deep garage and over 300 SF of storage / workshop space. Head up to the main level through the foyer or the outside staircase which takes you to a covered front porch running the whole width of the house. This home has Monterrey Sand clapboard vinyl siding and the gables are done in board and batten style. The entry area is open to a living room and a formal dining room with a bay window. Head back to the kitchen which is loaded with cabinet space, a 78 center island with breakfast bar overhang, a pantry closet and includes Quartz counters, tiled backsplash, 36 cabinets w/ crown molding and a Stainless Steel appliance package. Great for every day living and entertaining the kitchen is open to a massive breakfast / family room area that basks in daylight from 2 sets of double windows and a sliding glass door along the back wall. A gas fireplace adds warmth & ambiance to movie nights. Upstairs has a comfortable setup with 4 BR including a primary suite offering a walk-in closet, second closet and a bathroom with custom tiled shower, double vanity & linen closet and the hallway bath also has a double vanity to cut down on arguments over who gets to brush their teeth first. Convenient 2nd floor laundry room. Included a 25' x 10' deck with stairs down to the backyard. RUUD Furnace / AC with electronic zone damper control for 2 zones. 200 AMP Electric Panel. Tankless water heater. Just 20 minutes from the Outerbridge Crossing. Seller is a licensed real estate broker-salesperson in NJ. Property is in an AE flood zone and built in excess of current FEMA height requirements to minimize insurance costs. 08872 is used for internet site display only so that the listing appears properly in the Borough of Sayreville. The postal address for this house will be Old Bridge, NJ 08857 even though it is located in Sayreville.
Sold for $775,000
$775,000
19 John St, Sayreville, NJ 08872
4beds
2,373sqft
Single Family Residence
Built in ----
9,374 Square Feet Lot
$-- Zestimate®
$327/sqft
$-- Estimated rent
Home value
Not available
Estimated sales range
Not available
Not available
Zestimate® history
Owner options
List your home for rent
Find your next renter with Zillow Rental Manager. Plus, with online applications, you can quickly screen prospective tenants – for free.
Refinance and save
$5,385/mo
Est. payment
Refinancing to a lower rate could help reduce your monthly payments and save thousands over the life of the loan.
$5,385/mo
Est. payment
Explore your selling options
Work with a Zillow partner agent
Leverage their expertise and Zillow's premium Showcase listings to get your home seen by more buyers.
Get startedList with your own agent
Get your home in front of millions of buyers by listing it on Zillow.
Learn how to do itSell it yourself
Take full control of how buyers see your home on Zillow by listing For Sale by Owner (FSBO).
List your homeWhat's special
Zillow last checked:
Listing updated:
Listed by:
TODD D. KESSLER,
C21 CHARLES SMITH AGENCY, INC 732-721-9000
Source: All Jersey MLS,MLS#: 2608489R
Facts & features
Interior
Bedrooms & bathrooms
- Bedrooms: 4
- Bathrooms: 3
- Full bathrooms: 2
- 1/2 bathrooms: 1
Primary bedroom
- Features: Two Sinks, Full Bath, Walk-In Closet(s)
Bathroom
- Features: Tub Shower, Stall Shower, Two Sinks
Dining room
- Features: Formal Dining Room
Kitchen
- Features: Granite/Corian Countertops, Breakfast Bar, Kitchen Island, Pantry, Eat-in Kitchen
Basement
- Area: 0
Heating
- Zoned, Forced Air
Cooling
- Central Air, Ceiling Fan(s), Zoned
Appliances
- Included: Dishwasher, Gas Range/Oven, Microwave, Refrigerator, Gas Water Heater
Features
- Entrance Foyer, Storage, Kitchen, Bath Half, Living Room, Dining Room, Family Room, 4 Bedrooms, Laundry Room, Bath Full, Bath Main
- Flooring: Ceramic Tile, Wood
- Basement: Slab
- Number of fireplaces: 1
- Fireplace features: Gas
Interior area
- Total structure area: 2,373
- Total interior livable area: 2,373 sqft
Property
Parking
- Total spaces: 2
- Parking features: 2 Car Width, Asphalt, Garage, Attached, Garage Door Opener
- Attached garage spaces: 2
- Has uncovered spaces: Yes
Features
- Levels: Three Or More
- Stories: 3
- Patio & porch: Porch, Deck
- Exterior features: Open Porch(es), Deck, Yard
Lot
- Size: 9,374 Square Feet
- Dimensions: 125.00 x 75.00
- Features: Level
Details
- Parcel number: 1900002000000055.01
Construction
Type & style
- Home type: SingleFamily
- Architectural style: Colonial
- Property subtype: Single Family Residence
Materials
- Roof: Asphalt
Condition
- Under Construction
- New construction: Yes
Utilities & green energy
- Electric: 200 Amp(s)
- Gas: Natural Gas
- Sewer: Public Sewer
- Water: Public
- Utilities for property: Electricity Connected, Natural Gas Connected
Community & HOA
Location
- Region: Sayreville
Financial & listing details
- Price per square foot: $327/sqft
- Annual tax amount: $11,936
- Date on market: 12/13/2025
- Ownership: Fee Simple
- Electric utility on property: Yes
Price history
| Date | Event | Price |
|---|---|---|
| 3/20/2026 | Sold | $775,000$327/sqft |
Source:  All Jersey MLS #2608489R Report a problem All Jersey MLS #2608489R Report a problem | ||
| 2/18/2026 | Contingent | $775,000$327/sqft |
Source: All Jersey MLS #2608489R Report a problem | ||
| 12/13/2025 | Listed for sale | $775,000-3.1%$327/sqft |
Source: All Jersey MLS #2608489R Report a problem | ||
| 12/11/2025 | Listing removed | $800,000$337/sqft |
Source: All Jersey MLS #2602963R Report a problem | ||
| 10/9/2025 | Price change | $800,000-2.4%$337/sqft |
Source: All Jersey MLS #2602963R Report a problem | ||
| 8/20/2025 | Listed for sale | $820,000-1.1%$346/sqft |
Source: All Jersey MLS #2602963R Report a problem | ||
| 8/7/2025 | Listing removed | $829,000$349/sqft |
Source: All Jersey MLS #2512139R Report a problem | ||
| 4/25/2025 | Listed for sale | $829,000$349/sqft |
Source: All Jersey MLS #2512139R Report a problem | ||
Public tax history
Tax history is unavailable.
Neighborhood: MacArthur Manor
Nearby homes
- $449,900-- bd-- ba-- sqft2 Rose St, Sayreville, NJ 08872Off Market
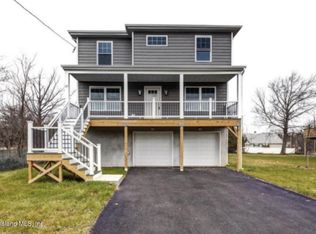
- $785,0004 bd3 ba2.3k sqft17 John St, Sayreville, NJ 08872Sold
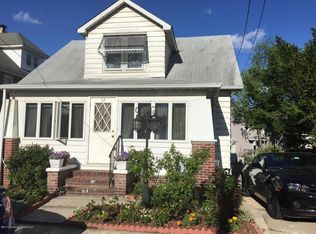
- $443,4003 bd1 ba960 sqft52 Smullen St, Sayreville, NJ 08872Off Market
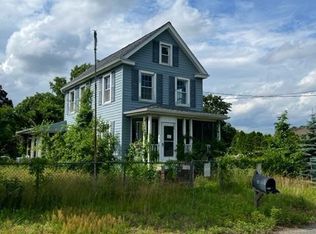
- $--1 bd1 ba-- sqft21 John St, Sayreville, NJ 08872Off Market
- $488,400-- bd-- ba-- sqft54 Smullen St, Sayreville, NJ 08872Off Market
- $512,200-- bd-- ba1.3k sqft56 Smullen St, Sayreville, NJ 08872Off Market
- $596,0005 bd3 ba3.5k sqft3 Rose St, Sayreville, NJ 08872Off Market
- $500,0004 bd2 ba-- sqft11 John St, Sayreville, NJ 08872Sold
Nearby schools
GreatSchools rating
- 5/10Wilson Elementary SchoolGrades: PK-3Distance: 0.1 mi
- 5/10Sayreville Middle SchoolGrades: 6-8Distance: 1.9 mi
- 3/10War Memorial High SchoolGrades: 9-12Distance: 2.2 mi


Get pre-qualified for a loan
At Zillow Home Loans, we can pre-qualify you in as little as 5 minutes with no impact to your credit score.An equal housing lender. NMLS #10287.
Nearby cities
Nearby neighborhoods
Nearby zip codes
Other Sayreville Topics
