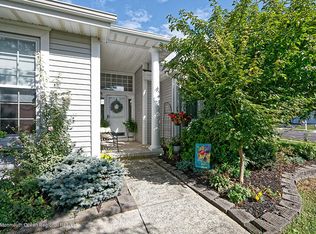
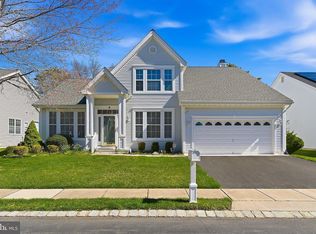
11 Jumping Brook Ln, Barnegat, NJ 08005
Home value
$524,400
$472,000 - $587,000
$2,755/mo
Owner options
$2,755/mo
Rent Zestimate®
Find your next renter with Zillow Rental Manager. Plus, with online applications, you can quickly screen prospective tenants – for free.
$2,755/mo
Rent Zestimate®
$3,677/mo
Est. payment
Refinancing to a lower rate could help reduce your monthly payments and save thousands over the life of the loan.
$3,677/mo
Est. payment
Explore your selling options
Work with a Zillow partner agent
Leverage their expertise and Zillow's premium Showcase listings to get your home seen by more buyers.
Get startedList with your own agent
Get your home in front of millions of buyers by listing it on Zillow.
Learn how to do itSell it yourself
Take full control of how buyers see your home on Zillow by listing For Sale by Owner (FSBO).
List your homeWhat's special
Zillow last checked:
Listing updated:
Jeanmarie J. McSpedon 609-978-4046,
RE/MAX at Barnegat Bay - Manahawkin
David Lazaro, 1970165
Keller Williams Shore Properties
Facts & features
Interior
Bedrooms & bathrooms
- Bedrooms: 2
- Bathrooms: 2
- Full bathrooms: 2
- Main level bathrooms: 2
- Main level bedrooms: 2
Heating
- Forced Air, Natural Gas
Cooling
- Central Air, Natural Gas
Appliances
- Included: Dishwasher, Dryer, Refrigerator, Washer, Cooktop, Microwave, Gas Water Heater
Features
- Attic, Entry Level Bedroom, Breakfast Area, Ceiling Fan(s), Open Floorplan, Recessed Lighting, Bar, Primary Bath(s), Soaking Tub, Bathroom - Stall Shower, Walk-In Closet(s), Sauna
- Flooring: Wood
- Doors: Sliding Glass
- Windows: Window Treatments
- Has basement: No
- Number of fireplaces: 1
- Fireplace features: Double Sided, Gas/Propane
Interior area
- Total structure area: 1,967
- Total interior livable area: 1,967 sqft
- Finished area above ground: 1,967
Property
Parking
- Total spaces: 2
- Parking features: Garage Door Opener, Garage Faces Front, Inside Entrance, Attached, Driveway
- Attached garage spaces: 2
- Has uncovered spaces: Yes
Accessibility
- Accessibility features: None
Features
- Levels: One
- Stories: 1
- Patio & porch: Patio
- Exterior features: Underground Lawn Sprinkler, Lighting
- Pool features: Community
- Has spa: Yes
- Spa features: Bath
Lot
- Size: 7,500 Square Feet
- Dimensions: 85 x 105
- Features: Corner Lot, Corner Lot/Unit
Details
- Additional structures: Above Grade
- Parcel number: 0100095 1900014
- Zoning: RLAC
- Special conditions: Standard
Construction
Type & style
- Home type: SingleFamily
- Architectural style: Ranch/Rambler
- Property subtype: Single Family Residence
Materials
- Vinyl Siding
- Foundation: Crawl Space
- Roof: Shingle
Condition
- New construction: No
- Year built: 1999
Details
- Builder model: Castle Harbor Estate
Utilities & green energy
- Sewer: Public Sewer
- Water: Public
Community & HOA
Community
- Features: Pool
- Security: 24 Hour Security, Security Gate, Smoke Detector(s), Carbon Monoxide Detector(s)
- Senior community: Yes
- Subdivision: Four Seasons At Mirage
HOA
- Has HOA: Yes
- Amenities included: Community Center, Common Grounds, Gated, Spa/Hot Tub, Putting Green, Sauna, Security, Shuffleboard Court, Tennis Court(s), Retirement Community, Billiard Room, Clubhouse, Fitness Center, Game Room, Lake, Library, Meeting Room, Party Room, Indoor Pool, Pool
- Services included: Security, Pool(s), Management, Maintenance Grounds, Snow Removal
- HOA fee: $215 monthly
- HOA name: FOUR SEASONS AT MIRAGE
Location
- Region: Barnegat
- Municipality: BARNEGAT TWP
Financial & listing details
- Price per square foot: $262/sqft
- Tax assessed value: $230,400
- Annual tax amount: $6,859
- Date on market: 7/11/2025
- Listing agreement: Exclusive Right To Sell
- Listing terms: Cash,Conventional,FHA
- Exclusions: Personal Belongings
- Ownership: Fee Simple
Price history
| Date | Event | Price |
|---|---|---|
| 9/15/2025 | Sold | $515,000$262/sqft |
Source: | ||
| 8/5/2025 | Pending sale | $515,000$262/sqft |
Source: | ||
| 7/30/2025 | Contingent | $515,000$262/sqft |
Source: | ||
| 7/15/2025 | Listed for sale | $515,000$262/sqft |
Source: | ||
| 7/14/2025 | Contingent | $515,000$262/sqft |
Source: | ||
| 7/11/2025 | Listed for sale | $515,000+204.7%$262/sqft |
Source: | ||
| 12/20/2013 | Sold | $169,000$86/sqft |
Source: | ||
Public tax history
Neighborhood: Barnegat Estates
Nearby homes
- $515,0002 bd2 ba1.9k sqft11 Jumping Brk, Barnegat, NJ 08005Sold

- $465,3002 bd2 ba1.8k sqft34 Fountain View Dr, Barnegat, NJ 08005Off Market
- $421,2002 bd2 ba1.6k sqft2 Swan Lake Ct, Barnegat, NJ 08005Off Market
- $599,0003 bd4 ba2.5k sqft4 Swan Lake Ct, Barnegat, NJ 08005Sold

- $440,7002 bd2 ba1.6k sqft30 Fountain View Dr, Barnegat, NJ 08005Off Market
- $591,0003 bd3 ba2.5k sqft37 Fountain View Dr, Barnegat, NJ 08005Off Market
- $463,9002 bd2 ba1.7k sqft12 Jumping Brk, Barnegat, NJ 08005Off Market
- $463,7002 bd2 ba1.7k sqft10 Jumping Brk, Barnegat, NJ 08005Off Market
Nearby schools
GreatSchools rating
- NACecil S Collins Elementary SchoolGrades: K-2Distance: 1.5 mi
- 4/10Russell O Brackman Middle SchoolGrades: 7-8Distance: 1.7 mi
- 3/10Barnegat High SchoolGrades: 9-12Distance: 1.6 mi
Schools provided by the listing agent
- District: Barnegat Township Public Schools
Source: Bright MLS. This data may not be complete. We recommend contacting the local school district to confirm school assignments for this home.
Get a cash offer in 3 minutes
- New Jersey
- Ocean County
- Barnegat
- 08005
- Barnegat Estates
- 11 Jumping Brook Ln