Welcome to 4 Swan Lake Court, located in the highly sought-after Four Seasons at Mirage—one of Ocean County’s premier gated 55+ communities. This spacious 3-bedroom, 3 full bath home offers over 2,500 square feet of living space and one of the more desirable, versatile layouts in the community. From the moment you enter, you are greeted by a dramatic two-story foyer and soaring ceilings that create a bright, open feel throughout. The main living area features a seamless flow between the family room, dining area, and kitchen—perfect for both everyday living and entertaining. The kitchen offers ample cabinetry, counter space, and a center island, opening to a sun-filled breakfast area. The first-floor primary suite provides comfort and convenience with a generously sized bedroom, full bath, and excellent closet space. A second bedroom and full bath on the main level offer flexibility for guests, while the upper level includes an additional bedroom, full bath, and loft area—ideal for a home office, den, or additional living space. Step outside to a private patio and backyard setting, perfect for relaxing or enjoying the outdoors. A two-car garage and separate laundry room add to the home’s functionality. Enjoy resort-style living with Mirage’s exceptional amenities, including a clubhouse, indoor and outdoor pools, fitness center, tennis and bocce courts, and a vibrant social calendar—all with low-maintenance living. Conveniently located near the Garden State Parkway, shopping, dining, and just a short drive to Long Beach Island beaches, this is an excellent opportunity to enjoy coastal living in a premier adult community.
Sold for $599,000
$599,000
4 Swan Lake Ct, Barnegat, NJ 08005
3beds
2,523sqft
Single Family Residence
Built in 1999
8,242 Square Feet Lot
$599,500 Zestimate®
$237/sqft
$3,524 Estimated rent
Home value
$599,500
$546,000 - $659,000
$3,524/mo
Zestimate® history
Owner options
List your home for rent
$3,524/mo
Rent Zestimate®
Find your next renter with Zillow Rental Manager. Plus, with online applications, you can quickly screen prospective tenants – for free.
$3,524/mo
Rent Zestimate®
Refinance and save
$4,219/mo
Est. payment
Refinancing to a lower rate could help reduce your monthly payments and save thousands over the life of the loan.
$4,219/mo
Est. payment
Explore your selling options
Work with a Zillow partner agent
Leverage their expertise and Zillow's premium Showcase listings to get your home seen by more buyers.
Get startedList with your own agent
Get your home in front of millions of buyers by listing it on Zillow.
Learn how to do itSell it yourself
Take full control of how buyers see your home on Zillow by listing For Sale by Owner (FSBO).
List your homeWhat's special
Soaring ceilingsTwo-car garageSun-filled breakfast areaDramatic two-story foyerBright open feel throughoutSeparate laundry room
Zillow last checked:
Listing updated:
Listed by:
Patrick Pietrefesa 609-312-1434,
BHHS Zack Shore REALTORS
Bought with:
David Lazaro, 1970165
Keller Williams Shore Properties
Source: Bright MLS,MLS#: NJOC2041302
Facts & features
Interior
Bedrooms & bathrooms
- Bedrooms: 3
- Bathrooms: 4
- Full bathrooms: 3
- 1/2 bathrooms: 1
- Main level bathrooms: 4
- Main level bedrooms: 3
Basement
- Area: 0
Heating
- Baseboard, Natural Gas
Cooling
- Ceiling Fan(s), Central Air, Natural Gas
Appliances
- Included: Water Heater, Washer, Cooktop, Refrigerator, Microwave, Dryer, Dishwasher, Gas Water Heater
- Laundry: Has Laundry, Main Level
Features
- Walk-In Closet(s), Upgraded Countertops, Recessed Lighting, Pantry, Kitchen Island, Formal/Separate Dining Room, Floor Plan - Traditional, Open Floorplan, Ceiling Fan(s), High Ceilings, Dry Wall, Vaulted Ceiling(s)
- Flooring: Carpet, Engineered Wood, Tile/Brick, Wood
- Windows: Double Hung, Screens, Window Treatments
- Has basement: No
- Has fireplace: No
Interior area
- Total structure area: 2,523
- Total interior livable area: 2,523 sqft
- Finished area above ground: 2,523
- Finished area below ground: 0
Property
Parking
- Total spaces: 4
- Parking features: Garage Door Opener, Inside Entrance, Oversized, Driveway, Asphalt, Attached
- Attached garage spaces: 2
- Uncovered spaces: 2
Accessibility
- Accessibility features: None
Features
- Levels: Two
- Stories: 2
- Patio & porch: Patio
- Exterior features: Lighting, Rain Gutters
- Pool features: Community
Lot
- Size: 8,242 Square Feet
- Features: Backs to Trees, Landscaped, Rear Yard
Details
- Additional structures: Above Grade, Below Grade
- Parcel number: 0100095 1900016
- Zoning: RLAC
- Special conditions: Standard
Construction
Type & style
- Home type: SingleFamily
- Architectural style: Traditional
- Property subtype: Single Family Residence
Materials
- Frame
- Foundation: Other
- Roof: Shingle
Condition
- Excellent
- New construction: No
- Year built: 1999
Utilities & green energy
- Sewer: Public Sewer
- Water: Public
- Utilities for property: Cable Available, Phone Available
Community & HOA
Community
- Senior community: Yes
- Subdivision: Four Seasons At Mirage
HOA
- Has HOA: Yes
- HOA fee: $230 monthly
Location
- Region: Barnegat
- Municipality: BARNEGAT TWP
Financial & listing details
- Price per square foot: $237/sqft
- Tax assessed value: $244,600
- Annual tax amount: $6,640
- Date on market: 4/13/2026
- Listing agreement: Exclusive Right To Sell
- Listing terms: Cash,Conventional
- Ownership: Fee Simple
Price history
| Date | Event | Price |
|---|---|---|
| 6/8/2026 | Sold | $599,000$237/sqft |
Source:  Bright MLS #NJOC2041302 Report a problem Bright MLS #NJOC2041302 Report a problem | ||
| 5/15/2026 | Pending sale | $599,000$237/sqft |
Source: Bright MLS #NJOC2041302 Report a problem | ||
| 4/25/2026 | Contingent | $599,000$237/sqft |
Source: Bright MLS #NJOC2041302 Report a problem | ||
| 4/13/2026 | Listed for sale | $599,000+246.3%$237/sqft |
Source: Bright MLS #NJOC2041302 Report a problem | ||
| 6/22/1999 | Sold | $172,990$69/sqft |
Source: Public Record Report a problem | ||
Public tax history
| Year | Property taxes | Tax assessment |
|---|---|---|
| 2023 | $6,640 +0.5% | $244,600 |
| 2022 | $6,609 | $244,600 |
| 2021 | $6,609 +2% | $244,600 |
| 2020 | $6,477 +0.8% | $244,600 |
| 2019 | $6,425 +1.7% | $244,600 |
| 2018 | $6,315 +2.2% | $244,600 |
| 2017 | $6,181 +3.4% | $244,600 |
| 2016 | $5,978 +2.7% | $244,600 |
| 2015 | $5,819 +2.8% | $244,600 |
| 2014 | $5,662 +1.9% | $244,600 |
| 2013 | $5,557 -1% | $244,600 |
| 2012 | $5,613 +13.1% | $244,600 |
| 2011 | $4,963 -8.6% | $244,600 -11.1% |
| 2010 | $5,430 -0.3% | $275,100 -21.2% |
| 2009 | $5,444 -3.4% | $349,100 |
| 2008 | $5,633 -7.6% | $349,100 +102% |
| 2007 | $6,095 +0.7% | $172,800 |
| 2006 | $6,055 | $172,800 |
| 2004 | -- | $172,800 |
| 2003 | -- | $172,800 |
| 2002 | -- | $172,800 +0.9% |
| 2001 | -- | $171,300 |
Find assessor info on the county website
Neighborhood: Barnegat Estates
Nearby homes
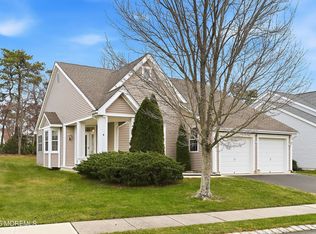
- $420,0002 bd2 ba1.6k sqft6 Swan Lake Ct, Barnegat, NJ 08005Sold
- $422,6002 bd2 ba1.6k sqft2 Swan Lake Ct, Barnegat, NJ 08005Off Market
- $553,4003 bd3 ba2.5k sqft8 Swan Lake Ct, Barnegat, NJ 08005Off Market
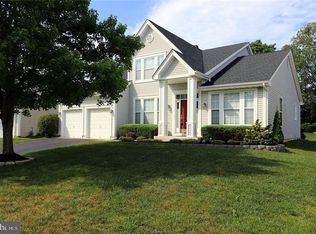
- $461,5002 bd2 ba1.8k sqft34 Fountain View Dr, Barnegat, NJ 08005Off Market
- $515,0002 bd2 ba1.9k sqft11 Jumping Brk, Barnegat, NJ 08005Sold
- $515,0002 bd2 ba1.9k sqft11 Jumping Brook Ln, Barnegat, NJ 08005Sold
- $438,3002 bd2 ba1.6k sqft30 Fountain View Dr, Barnegat, NJ 08005Off Market
- $454,5002 bd2 ba1.6k sqft26 Fountain View Dr, Barnegat, NJ 08005Sold
Nearby schools
GreatSchools rating
- NACecil S Collins Elementary SchoolGrades: K-2Distance: 1.5 mi
- 4/10Russell O Brackman Middle SchoolGrades: 7-8Distance: 1.7 mi
- 3/10Barnegat High SchoolGrades: 9-12Distance: 1.7 mi
Get a cash offer in 3 minutes
Find out how much your home could sell for in as little as 3 minutes with a no-obligation cash offer.
Estimated market value
$599,500
Get a cash offer in 3 minutes
Find out how much your home could sell for in as little as 3 minutes with a no-obligation cash offer.
Estimated market value
$599,500
- New Jersey
- Ocean County
- Barnegat
- 08005
- Barnegat Estates
- 4 Swan Lake Ct
Nearby cities
Nearby neighborhoods
Nearby zip codes
Other Barnegat Topics
