Skip main navigation
Sold for $460,000
  • $460,000

    11 Kaitlyn Dr, Hanover, PA 17331

    4beds
    2,192sqft
    Single Family Residence
    Built in 2021
    0.39 Acres Lot
    $460,400 Zestimate®
    $210/sqft
    $2,612 Estimated rent

    Home value

    $460,400

    $437,000 - $483,000

    $2,612/mo

    Zestimate® history
    Loading
    Loading...

    Owner options

    List your home for rent

    $2,612/mo

    Rent Zestimate®

    Find your next renter with Zillow Rental Manager. Plus, with online applications, you can quickly screen prospective tenants – for free.

    Learn more

    $2,612/mo

    Rent Zestimate®

    Refinance and save

    $3,160/mo

    Est. payment

    Refinancing to a lower rate could help reduce your monthly payments and save thousands over the life of the loan.

    See today's rates

    $3,160/mo

    Est. payment

    Explore your selling options

    Work with a Zillow partner agent

    Leverage their expertise and Zillow's premium Showcase listings to get your home seen by more buyers.

    Get started

    List with your own agent

    Get your home in front of millions of buyers by listing it on Zillow.

    Learn how to do it

    Sell it yourself

    Take full control of how buyers see your home on Zillow by listing For Sale by Owner (FSBO).

    List your home

    What's special

    Desirable neighborhoodSpacious upper-level bedroomOpen-concept floor plan
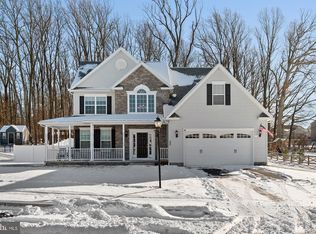
    Welcome home to 11 Kaitlyn Drive! Move-in ready, beautifully maintained, and packed with potential! Meticulously maintained and beautifully cared for, this stunning 4-bedroom, 2-bath home offers the perfect combination of comfort, functionality, and endless potential. From the moment you step inside, you'll appreciate the open-concept floor plan designed for both everyday living and effortless entertaining. The spacious upper-level bedroom provides incredible flexibility and can easily serve as a second living area, home office, playroom, media room, or private retreat... tailored to fit your lifestyle. Downstairs, the massive unfinished basement is a blank canvas with unlimited possibilities, whether you envision a home gym, recreation room, workshop, or additional finished living space. Nestled within a desirable neighborhood, you'll enjoy the peace of residential living while remaining just minutes from golf courses, shopping, dining, and everyday conveniences. This is the kind of home that offers room to grow, space to dream, and the opportunity to make it truly your own. Schedule your private showing today and discover everything 11 Kaitlyn Drive has to offer!

    Zillow last checked:

    Listing updated:

    Listed by:

    Sonia Brewer 717-880-6552,

    Keller Williams Keystone Realty

    Bought with:

    Sharon Gunder, RS195657L

    Coldwell Banker Realty

    Source: Bright MLS,MLS#: PAYK2104798MLS Logo

    Facts & features

    Interior

    Bedrooms & bathrooms
    • Bedrooms: 4
    • Bathrooms: 2
    • Full bathrooms: 2
    • Main level bathrooms: 2
    • Main level bedrooms: 3
    Basement
    • Area: 0
    Heating
    • Forced Air, Natural Gas
    Cooling
    • Central Air, Electric
    Appliances
    • Included: Gas Water Heater
    Features
    • Basement: Full,Space For Rooms,Unfinished
    • Has fireplace: No
    Interior area
    • Total structure area: 2,192
    • Total interior livable area: 2,192 sqft
    • Finished area above ground: 2,192
    • Finished area below ground: 0

    Property

    Parking
    • Total spaces: 2
    • Parking features: Garage Faces Side, Attached
    • Attached garage spaces: 2
    Accessibility
    • Accessibility features: 2+ Access Exits
    Features
    • Levels: One and One Half
    • Stories: 1.5
    • Pool features: None
    Lot
    • Size: 0.39 Acres
    Details
    • Additional structures: Above Grade, Below Grade
    • Parcel number: 440003600300000000
    • Zoning: RESIDENTIAL
    • Special conditions: Standard

    Construction

    Type & style
    • Home type: SingleFamily
    • Architectural style: Ranch/Rambler
    • Property subtype: Single Family Residence
    Materials
    • Vinyl Siding, Aluminum Siding
    • Foundation: Permanent
    Condition
    • New construction: No
    • Year built: 2021

    Utilities & green energy

    • Sewer: Public Sewer
    • Water: Public

    Community & HOA

    Community
    • Subdivision: Stonewicke
    HOA
    • Has HOA: Yes
    • HOA fee: $120 annually
    • HOA name: STONEWICKE HOA
    Location
    • Region: Hanover
    • Municipality: PENN TWP

    Financial & listing details

    • Price per square foot: $210/sqft
    • Tax assessed value: $274,570
    • Annual tax amount: $9,689
    • Date on market: 6/10/2026
    • Listing agreement: Exclusive Right To Sell
    • Listing terms: Bank Portfolio,Cash,Conventional,FHA,Seller Financing,VA Loan,Installment Sale
    • Ownership: Fee Simple

    Price history

    DateEventPrice
    7/8/2026Sold$460,000+2.2%$210/sqft
    Source: Bright MLS #PAYK2104798 Report a problem
    6/10/2026Pending sale$449,995$205/sqft
    Source: Bright MLS #PAYK2104798 Report a problem
    6/10/2026Listed for sale$449,995+3.7%$205/sqft
    Source: Bright MLS #PAYK2104798 Report a problem
    11/23/2023Listing removed--
    Source: Zillow Rentals Report a problem
    10/23/2023Price change$3,000-17.8%$1/sqft
    Source: Zillow Rentals Report a problem
    10/6/2023Listed for rent$3,650$2/sqft
    Source: Zillow Rentals Report a problem
    9/15/2023Sold$434,043-3.5%$198/sqft
    Source: Bright MLS #PAYK2043810 Report a problem
    9/8/2023Pending sale$450,000$205/sqft
    Source: Bright MLS #PAYK2043810 Report a problem
    6/30/2023Listed for sale$450,000+4.7%$205/sqft
    Source: Bright MLS #PAYK2043810 Report a problem
    7/26/2021Sold$430,000+10%$196/sqft
    Source: Public Record Report a problem
    1/15/2021Listing removed--
    Source: Bright MLS #PAYK150400 Report a problem
    12/15/2020Price change$390,771+4.9%$178/sqft
    Source: Bright MLS #PAYK150400 Report a problem
    12/13/2020Listed for sale$372,664$170/sqft
    Source: Joseph A Myers Real Estate, Inc. #PAYK150400 Report a problem

    Public tax history

    YearProperty taxesTax assessment
    2025$9,253 $274,570
    2024$9,253 $274,570
    2023$9,253 +51.8%$274,570
    2022$6,097 +286.5%$274,570 +446.3%
    2021$1,578 +2.5%$50,260
    2020$1,539 +2%$50,260
    2019$1,509 $50,260
    Find assessor info on the county website

    Neighborhood: Parkville

    Nearby schools

    GreatSchools rating
    Schools provided by the listing agent
    • High: South Western Senior
    • District: South Western

    Source: Bright MLS. This data may not be complete. We recommend contacting the local school district to confirm school assignments for this home.

    Get pre-qualified for a loan
    At Zillow Home Loans, we can pre-qualify you in as little as 5 minutes with no impact to your credit score.

    An equal housing lender. NMLS #10287.

    Sell for more on Zillow
    Get a Zillow Showcase℠ listing at no additional cost and you could sell for .
    $460,400
    2% more
    +$9,208
    With Zillow Showcase(estimated)
    $469,608