Skip main navigation
Sold for $470,000
  • $470,000

    22 Kaitlyn Dr, Hanover, PA 17331

    4beds
    2,645sqft
    Single Family Residence
    Built in 2019
    0.43 Acres Lot
    $496,200 Zestimate®
    $178/sqft
    $2,787 Estimated rent

    Home value

    $496,200

    $457,000 - $536,000

    $2,787/mo

    Zestimate® history
    Loading
    Loading...

    Owner options

    List your home for rent

    $2,787/mo

    Rent Zestimate®

    Find your next renter with Zillow Rental Manager. Plus, with online applications, you can quickly screen prospective tenants – for free.

    Learn more

    $2,787/mo

    Rent Zestimate®

    Refinance and save

    $3,256/mo

    Est. payment

    Refinancing to a lower rate could help reduce your monthly payments and save thousands over the life of the loan.

    See today's rates

    $3,256/mo

    Est. payment

    Explore your selling options

    Work with a Zillow partner agent

    Leverage their expertise and Zillow's premium Showcase listings to get your home seen by more buyers.

    Get started

    List with your own agent

    Get your home in front of millions of buyers by listing it on Zillow.

    Learn how to do it

    Sell it yourself

    Take full control of how buyers see your home on Zillow by listing For Sale by Owner (FSBO).

    List your home

    What's special

    Gas fireplaceStone accentsExpansive back deckCorner soaking tubOversize windowsFormal sitting roomBacking to trees
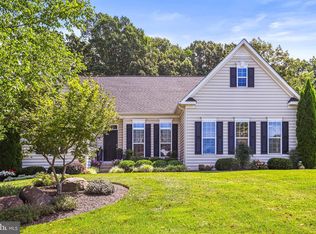
    Find yourself home at gorgeous 22 Kaitlyn Dr! One of the largest floorplans in Stonewicke and built in 2019, this charming 4 bedroom, 2.5 bath home with beautiful stone accents and wraparound front porch is ready to impress! Backing to trees for ultimate privacy, the oversize windows spanning the back of the home allow abundant natural light into the open living spaces. The open concept kitchen features stainless steel appliances, a center island, granite countertops, ample dark cabinetry, gas stove, and large pantry. Open to the kitchen is the dining area with access to the expansive back deck. The large back yard is fully encompassed with vinyl privacy fencing. The spacious living room features a gas fireplace, perfect to get cozy around on cold winter nights. A formal sitting room, powder room, and laundry/mudroom with a side door entrance and near access to the attached 2 car garage finishes the main level. Upstairs, find the oversized primary suite with vaulted ceiling, large walk-in closet and large en suite bath with a separate shower, corner soaking tub, and dual vanities. 3 more spacious bedrooms and full bath with double sink vanity and tub/shower combo span the rest of the second floor. The full unfinished basement is perfect for extra storage or to be finished for more living space. Only 5 years old, well maintained, and well appointed with a low-cost HOA, 22 Kaitlyn Dr is waiting to help you experience the best South Hanover has to offer!

    Zillow last checked:

    Listing updated:

    Listed by:

    Elisabeth Yeager 443-878-5088,

    VYBE Realty

    Bought with:

    Em barlow

    AB & Co Realtors, Inc.

    Source: Bright MLS,MLS#: PAYK2071442MLS Logo

    Facts & features

    Interior

    Bedrooms & bathrooms
    • Bedrooms: 4
    • Bathrooms: 3
    • Full bathrooms: 2
    • 1/2 bathrooms: 1
    • Main level bathrooms: 1
    Basement
    • Area: 0
    Heating
    • Forced Air, Natural Gas
    Cooling
    • Central Air, Electric
    Appliances
    • Included: Stainless Steel Appliance(s), Microwave, Dishwasher, Refrigerator, Oven/Range - Gas, Electric Water Heater
    • Laundry: Dryer In Unit, Washer In Unit, Has Laundry, Main Level
    Features
    • Open Floorplan, Kitchen Island, Pantry, Primary Bath(s), Bathroom - Tub Shower, Bathroom - Walk-In Shower, Walk-In Closet(s)
    • Flooring: Carpet
    • Basement: Interior Entry,Sump Pump,Full
    • Number of fireplaces: 1
    Interior area
    • Total structure area: 2,645
    • Total interior livable area: 2,645 sqft
    • Finished area above ground: 2,645
    • Finished area below ground: 0

    Property

    Parking
    • Total spaces: 2
    • Parking features: Garage Door Opener, Garage Faces Front, Built In, Inside Entrance, Driveway, Attached, Off Street, On Street
    • Attached garage spaces: 2
    • Has uncovered spaces: Yes
    Accessibility
    • Accessibility features: None
    Features
    • Levels: Two
    • Stories: 2
    • Patio & porch: Deck
    • Exterior features: Sidewalks
    • Pool features: None
    • Fencing: Full,Privacy
    Lot
    • Size: 0.43 Acres
    Details
    • Additional structures: Above Grade, Below Grade
    • Parcel number: 440003600040000000
    • Zoning: R
    • Special conditions: Standard

    Construction

    Type & style
    • Home type: SingleFamily
    • Architectural style: Colonial
    • Property subtype: Single Family Residence
    Materials
    • Vinyl Siding, Aluminum Siding
    • Foundation: Passive Radon Mitigation, Permanent
    Condition
    • New construction: No
    • Year built: 2019

    Utilities & green energy

    • Sewer: Public Sewer
    • Water: Public

    Community & HOA

    Community
    • Subdivision: Stonewicke
    HOA
    • Has HOA: Yes
    • HOA fee: $120 annually
    • HOA name: STONEWICKE
    Location
    • Region: Hanover
    • Municipality: PENN TWP

    Financial & listing details

    • Price per square foot: $178/sqft
    • Tax assessed value: $286,570
    • Annual tax amount: $9,657
    • Date on market: 1/13/2025
    • Listing agreement: Exclusive Right To Sell
    • Listing terms: Cash,Conventional,FHA,VA Loan
    • Inclusions: Refrigerator, Stove, Dishwasher, Clothes Washer And Dryer, Microwave
    • Ownership: Fee Simple

    Price history

    DateEventPrice
    2/28/2025Sold$470,000-3.1%$178/sqft
    Source: Bright MLS #PAYK2071442 Report a problem
    1/22/2025Pending sale$485,000$183/sqft
    Source: Bright MLS #PAYK2071442 Report a problem
    1/13/2025Listed for sale$485,000+35.5%$183/sqft
    Source: Bright MLS #PAYK2071442 Report a problem
    3/12/2019Sold$358,055$135/sqft
    Source: Public Record Report a problem

    Public tax history

    YearProperty taxesTax assessment
    2025$9,657 $286,570
    2024$9,657 +1.3%$286,570 +1.3%
    2023$9,537 +10.1%$283,010
    2022$8,666 -2.5%$283,010
    2021$8,884 +2.5%$283,010
    2020$8,666 +468.2%$283,010 +457.2%
    2019$1,525 $50,790
    Find assessor info on the county website

    Neighborhood: Parkville

    Nearby schools

    GreatSchools rating
    Schools provided by the listing agent
    • Middle: Emory H Markle
    • High: South Western Senior
    • District: South Western

    Source: Bright MLS. This data may not be complete. We recommend contacting the local school district to confirm school assignments for this home.

    Get pre-qualified for a loan
    At Zillow Home Loans, we can pre-qualify you in as little as 5 minutes with no impact to your credit score.

    An equal housing lender. NMLS #10287.

    Sell for more on Zillow
    Get a Zillow Showcase℠ listing at no additional cost and you could sell for .
    $496,200
    2% more
    +$9,924
    With Zillow Showcase(estimated)
    $506,124