WELCOME HOME TO THIS STUNNING 2100+ SQ FT HOME LOCATED IN SOUTHERN HANOVER. THIS BEAUTIFULLY MAINTAINED HOME OFFERS THE PERFECT BLEND OF STYLE, COMFORT, AND CONVENIENCE. THE HEART OF THE HOME IS THE GORGEOUS WHITE KITCHEN, COMPLETE WITH ALL APPLIANCES INCLUDED, AMPLE CABINETRY & A GENEROUS SIZED CENTER ISLAND WHICH COMFORTABLY SEATS FOUR. OPEN LAYOUT THAT FLOWS SEAMLESSLY INTO THE INVITING FAMILY ROOM. COZY UP BY THE GAS FIREPLACE, ACCENTED BY DECORATIVE FEATURE WALL, MAKING IT THE PERFECT SPACE FOR RELAXING OR ENTERTAINING. THE FLOOR PLAN WAS DESIGNED TO OFFER PRIVACY WITH THE SPACIOUS OWNERS SUITE SITUATED ON ONE SIDE OF THE HOME AND TWO ADDITIONAL BEDROOMS ON THE OPPOSITE SIDE. A DEDICATED 1ST FLOOR OFFICE W/FRENCH DOORS PROVIDES THE IDEAL WORK-FROM-HOME SPACE. CONVENIENCE IS KEY WITH A 1ST FLOOR LAUNDRY ROOM FEATURING FRONT-LOADING WASHER & DRYER, BOTH INCLUDED. STEP OUTSIDE TO YOUR OWN PRIVATE BACKYARD RETREAT. ENJOY THE EXPANDED MAINTENANCE-FREE DECK, KIDNEY-SHAPED IN-GROUND POOL, ELEGANT PAVER PATIO, PROFESSIONALLY LANDSCAPED GROUNDS, CUSTOM FENCING, AND A PREMIUM LOT BACKING TO PEACEFUL WOODS - OFFERING EXCEPTIONAL PRIVACY* HERE YOU'LL FIND NUMEROUS UPGRADES THROUGHOUT, THIS HOME IS OFFERING THE PERFECT COMBINATION OF MODERN AMENITIES, THOUGHFUL DESIGN, AND OUTDOOR LIVING*THE RAISED BED VEGETABLE GARDEN IS SEPARATELY ENCLOSED W/FENCING & THERE IS A BURIED INVISIBLE ELECTRIC FENCE FOR PETS* JUST OVER THE MASON DIXON LINE THIS HOME HAS EASY ACCESS FOR TIMONIUM, FREDERICK, CARROLL COMMUTERS OR OF COURSE, YORK & HARRISBURG AREAS AS WELL*
Pending
$500,000
28 Kaitlyn Dr, Hanover, PA 17331
3beds
2,144sqft
Single Family Residence
Built in 2015
0.63 Acres Lot
$-- Zestimate®
$233/sqft
$17/mo HOA
What's special
Gas fireplaceProfessionally landscaped groundsCustom fencingSpacious owners suiteKidney-shaped in-ground poolPrivate backyard retreatAll appliances included
- 17 days
- 1,024
- 44
Zillow last checked:
Listing updated:
Listed by:
Robin Mede-Butt 717-451-4447,
Iron Valley Real Estate Hanover (717) 797-2777
Source: Bright MLS,MLS#: PAYK2108708
Facts & features
Interior
Bedrooms & bathrooms
- Bedrooms: 3
- Bathrooms: 2
- Full bathrooms: 2
- Main level bathrooms: 2
- Main level bedrooms: 3
Rooms
- Room types: Bedroom 2, Bedroom 3, Kitchen, Family Room, Breakfast Room, Bedroom 1, Laundry, Office, Utility Room, Workshop, Bathroom 1, Bathroom 2
Bedroom 1
- Features: Flooring - HardWood, Ceiling Fan(s), Attached Bathroom, Window Treatments
- Level: Main
Bedroom 2
- Features: Flooring - Carpet, Ceiling Fan(s)
- Level: Main
Bedroom 3
- Features: Cathedral/Vaulted Ceiling, Flooring - Carpet
- Level: Main
Bathroom 1
- Features: Flooring - Ceramic Tile, Double Sink, Bathroom - Walk-In Shower, Walk-In Closet(s)
- Level: Main
Bathroom 2
- Features: Flooring - Ceramic Tile
- Level: Main
Breakfast room
- Features: Flooring - HardWood, Recessed Lighting, Cathedral/Vaulted Ceiling
- Level: Main
Family room
- Features: Recessed Lighting, Fireplace - Gas, Crown Molding, Flooring - HardWood
- Level: Main
Kitchen
- Features: Breakfast Bar, Granite Counters, Flooring - HardWood, Kitchen Island, Eat-in Kitchen, Kitchen - Gas Cooking, Lighting - Pendants, Recessed Lighting, Pantry, Crown Molding
- Level: Main
Laundry
- Features: Flooring - Ceramic Tile
- Level: Main
Office
- Features: Flooring - Wood, Window Treatments
- Level: Main
Utility room
- Level: Lower
Workshop
- Level: Lower
Heating
- Forced Air, Natural Gas
Cooling
- Central Air, Electric
Appliances
- Included: Microwave, Cooktop, Dishwasher, Disposal, Dryer, Self Cleaning Oven, Tankless Water Heater, Washer, Stainless Steel Appliance(s), Refrigerator, Double Oven
- Laundry: Main Level, Laundry Room
Features
- Bathroom - Tub Shower, Bathroom - Walk-In Shower, Breakfast Area, Ceiling Fan(s), Crown Molding, Entry Level Bedroom, Family Room Off Kitchen, Open Floorplan, Kitchen Island, Pantry, Primary Bath(s), Recessed Lighting, Upgraded Countertops, Walk-In Closet(s), 9'+ Ceilings, Vaulted Ceiling(s)
- Flooring: Tile/Brick, Carpet, Hardwood, Wood
- Doors: Atrium, Insulated
- Windows: Double Pane Windows, Insulated Windows, Window Treatments
- Basement: Interior Entry,Concrete,Sump Pump,Unfinished,Space For Rooms,Shelving,Full
- Number of fireplaces: 1
- Fireplace features: Gas/Propane
Interior area
- Total structure area: 2,144
- Total interior livable area: 2,144 sqft
- Finished area above ground: 2,144
- Finished area below ground: 0
Property
Parking
- Total spaces: 2
- Parking features: Garage Faces Side, Garage Door Opener, Inside Entrance, Driveway, Attached
- Attached garage spaces: 2
- Has uncovered spaces: Yes
Accessibility
- Accessibility features: None
Features
- Levels: One
- Stories: 1
- Has private pool: Yes
- Pool features: Fenced, In Ground, Vinyl, Private
- Fencing: Aluminum,Electric
Lot
- Size: 0.63 Acres
- Features: Backs to Trees, Front Yard, Landscaped, Level, Premium, Rear Yard
Details
- Additional structures: Above Grade, Below Grade
- Parcel number: 440003400290000000
- Zoning: RESIDENTIAL
- Special conditions: Standard
Construction
Type & style
- Home type: SingleFamily
- Architectural style: Ranch/Rambler
- Property subtype: Single Family Residence
Materials
- Vinyl Siding
- Foundation: Concrete Perimeter
- Roof: Architectural Shingle
Condition
- Very Good
- New construction: No
- Year built: 2015
Utilities & green energy
- Electric: 200+ Amp Service, Circuit Breakers
- Sewer: Public Sewer
- Water: Public
- Utilities for property: Cable Connected, Cable
Community & HOA
Community
- Security: Carbon Monoxide Detector(s), Exterior Cameras, Main Entrance Lock, Smoke Detector(s)
- Subdivision: High Pointe
HOA
- Has HOA: Yes
- Amenities included: Common Grounds
- Services included: Common Area Maintenance
- HOA fee: $200 annually
Location
- Region: Hanover
- Municipality: PENN TWP
Financial & listing details
- Price per square foot: $233/sqft
- Tax assessed value: $284,850
- Annual tax amount: $10,357
- Date on market: 8/17/2026
- Listing agreement: Exclusive Right To Sell
- Listing terms: Cash,Conventional,FHA,VA Loan
- Inclusions: All Kitchen Appliances, Washer & Dryer, Dehumidifier, 1 Work Bench In Ll & 2 Storage Cabinets In Garage
- Exclusions: 2 Storage Cabinets In Garage (out Of 4), 2 Work Benches In Ll
- Ownership: Fee Simple
- Road surface type: Black Top
Estimated market value
Not available
Estimated sales range
Not available
Not available
Price history
| Date | Event | Price |
|---|---|---|
| 8/19/2026 | Pending sale | $500,000$233/sqft |
Source:  Bright MLS #PAYK2108708 Report a problem Bright MLS #PAYK2108708 Report a problem | ||
| 8/17/2026 | Listed for sale | $500,000+38.1%$233/sqft |
Source: Bright MLS #PAYK2108708 Report a problem | ||
| 10/13/2015 | Sold | $362,125+281.2%$169/sqft |
Source: Public Record Report a problem | ||
| 7/1/2015 | Sold | $95,000$44/sqft |
Source: Public Record Report a problem | ||
Public tax history
| Year | Property taxes | Tax assessment |
|---|---|---|
| 2026 | $9,867 +2.8% | $284,850 |
| 2025 | $9,599 | $284,850 |
| 2024 | $9,599 | $284,850 |
| 2023 | $9,599 +10.1% | $284,850 |
| 2022 | $8,722 -2.5% | $284,850 |
| 2021 | $8,941 +2.5% | $284,850 |
| 2020 | $8,722 +2% | $284,850 |
| 2019 | $8,554 +1.3% | $284,850 |
| 2018 | $8,441 +1647.8% | $284,850 |
| 2017 | $483 | $284,850 +3% |
| 2016 | -- | $276,680 +416.2% |
| 2015 | -- | $53,600 |
| 2014 | -- | $53,600 |
| 2013 | -- | $53,600 |
| 2012 | -- | $53,600 |
| 2011 | -- | $53,600 |
| 2010 | -- | $53,600 |
| 2009 | -- | $53,600 |
| 2008 | -- | $53,600 |
Find assessor info on the county website
Monthly payment
Est. payment
Payment breakdown
Explore the cost of this home by adjusting the details. Changes won't be saved.Climate risks
Neighborhood: Parkville
Nearby schools
Schools provided by the listing agent
- District: South Western
Source: Bright MLS. This data may not be complete. We recommend contacting the local school district to confirm school assignments for this home.
Similar homes
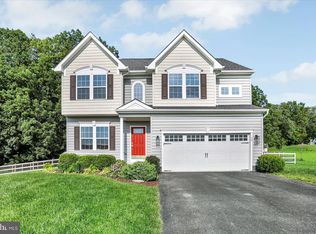
- $499,9004 bd3 ba2.4k sqft925 Ripple Dr, Hanover, PA 17331For Sale

 MLS ID #PAYK2105610, Jessica Kureth, Iron Valley Real Estate Hanover. Bright MLS
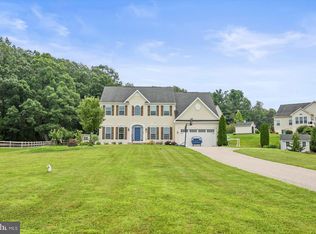
 - $375,0003 bd2 ba2k sqft46 Tyler Dr, Hanover, PA 17331For Sale
 MLS ID #PAYK2111096, Danielle Byrd, Berkshire Hathaway HomeServices PenFed Realty. Bright MLS
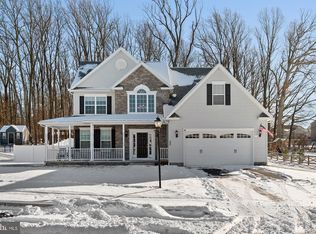
 - $495,9003 bd2 ba2k sqft32 Shawl Dr Lot 82, Hanover, PA 17331New Construction
 MLS ID #PAAD2025564, Beth Mede, Joseph A Myers Real Estate, Inc.. Bright MLS
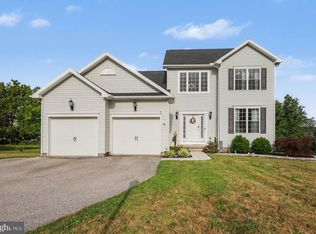
 - $449,9004 bd3 ba2k sqft15 Cantera Way, Hanover, PA 17331For Sale
 MLS ID #PAYK2109226, Paul Rhoads, Housesavings.com. Bright MLS
 - $475,0004 bd3 ba2.6k sqft224 Friendly Dr, Hanover, PA 17331For SaleMLS ID #PAAD2024532, Robin Mede-Butt, Iron Valley Real Estate Hanover. Bright MLS
- $574,9004 bd3 ba2.4k sqft1950 Oakwood Dr, Hanover, PA 17331For SaleMLS ID #PAYK2107832, Mack Farquhar, Berkshire Hathaway HomeServices Homesale Realty. Bright MLS
- $539,9003 bd2 ba2k sqft66 Bright Ln #23, Hanover, PA 17331New ConstructionBright MLS
- $489,0003 bd3 ba1.8k sqft3112 Keeney Dr, Manchester, MD 21102For SaleMLS ID #MDCR2037402, Jessica Galasco, Monument Sotheby's International Realty. Bright MLS
- $345,0004 bd2 ba1.8k sqft108 Hirtland Ave, Hanover, PA 17331For SaleMLS ID #PAYK2109656, Brittany Tawney, Corner House Realty. Bright MLS
- $485,7253 bd2 ba1.9k sqft138 Ledger Dr #76, Hanover, PA 17331New ConstructionMLS ID #PAAD2018556, Tom Hesselbein, Joseph A Myers Real Estate, Inc.. Bright MLS
- $538,9003 bd4 ba2.8k sqft11 Flint Dr Lot 52, Hanover, PA 17331New ConstructionBright MLS
- $520,0003 bd2 ba2.2k sqft15 Onyx Rd, New Oxford, PA 17350For SaleMLS ID #PAAD2024720, Emma Blankenship, Cummings & Co. Realtors. Bright MLS
- $560,0004 bd4 ba2.6k sqft3508 Water Tank Rd, Manchester, MD 21102For SaleMLS ID #MDCR2037072, Barb Herndon, The Cornerstone Agency, LLC. Bright MLS
- $499,9004 bd3 ba3.1k sqft3413 Hartzdale Dr, Manchester, MD 21102For SaleMLS ID #MDCR2037074, Damon Poquette, Keller Williams Realty Centre. Bright MLS
- $350,0003 bd4 ba2k sqft81 Ayrshire Dr, Hanover, PA 17331For SaleMLS ID #PAYK2108902, PETE WONG, LPT Realty, LLC. Bright MLS
- $587,7004 bd3 ba2.3k sqft4875 Arnold Rd, Glenville, PA 17329For SaleMLS ID #PAYK2108656, Stacey White, Coldwell Banker Realty. Bright MLS
- $548,0003 bd2 ba1.7k sqft20321 Middletown Rd, Freeland, MD 21053For SaleMLS ID #MDBC2171368, Thomas Moore, Berkshire Hathaway HomeServices Homesale Realty. Bright MLS
- $469,9004 bd4 ba3k sqft6310 Lauren Ln, Spring Grove, PA 17362For SaleMLS ID #PAYK2110566, Linda Pacy, RE/MAX 1st Class. Bright MLS
- $265,9003 bd2 ba1.7k sqft133 Zachary Dr, Hanover, PA 17331For SaleMLS ID #PAYK2109760, Wendy Hofmann, RE/MAX Solutions. Bright MLS
- $270,0003 bd3 ba2.2k sqft819 Blossom Dr, Hanover, PA 17331For SaleMLS ID #PAYK2109494, Robin Mede-Butt, Iron Valley Real Estate Hanover. Bright MLS
