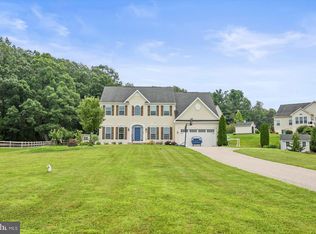
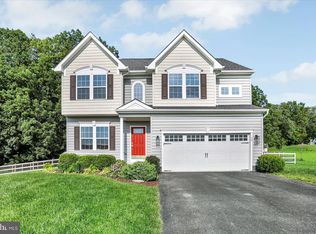
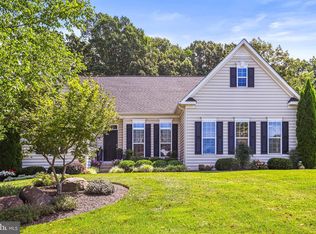
Gorgeous move-in ready 3BR/3BA home situated on a spacious .50-acre lot in the desirable High Pointe community. Park in the extended-length attached two-car garage and make your way through the covered entry into a home filled with natural light, recessed lighting, and an open, functional floor plan designed for everyday living and entertaining. The main living space offers a seamless flow between the living room, breakfast area, and kitchen. The living room features durable vinyl tile flooring and a cozy gas fireplace that anchors the space. The kitchen is beautifully appointed with 42” maple upper cabinets, granite countertops, tile backsplash, stainless steel appliances, and hardwood flooring, all opening to a bright breakfast room with continued hardwood floors and access to the outdoor patio. Just off the main entry is convenient access to the mudroom/laundry room and garage. Down the hall are two sizable secondary bedrooms and a full bath with tub, along with a spacious primary suite featuring PVC flooring, a tray ceiling with ceiling fan, walk-in closet, and private en suite bath complete with double vanity and walk-in shower. The finished lower level provides additional living space with carpeted recreation areas, a full bath, and a room with an egress window ideal for a potential fourth bedroom, office, or flex space, along with ample storage. Step outside to a concrete patio overlooking the expansive backyard. The property also includes a 10x14 drive-in shed on a gravel pad, offering excellent storage or workshop space. The John Deere mower is negotiable. Conveniently located near shopping, dining, and commuter routes, this High Pointe home offers space, versatility, and move-in ready comfort.
Sold for $405,000
Zillow last checked:
Listing updated:
Bought with:
Kenny Main, RS360822
RE/MAX Quality Service, Inc.
Source: Bright MLS,MLS#: PAYK2097496
Price history
| Date | Event | Price |
|---|---|---|
| 5/14/2026 | Sold | $405,000$250/sqft |
Source:  Bright MLS #PAYK2097496 Report a problem Bright MLS #PAYK2097496 Report a problem | ||
| 4/13/2026 | Contingent | $405,000$250/sqft |
Source: Bright MLS #PAYK2097496 Report a problem | ||
| 4/6/2026 | Price change | $405,000-2.4%$250/sqft |
Source: Bright MLS #PAYK2097496 Report a problem | ||
| 3/16/2026 | Price change | $415,000-2.4%$256/sqft |
Source: Bright MLS #PAYK2097496 Report a problem | ||
| 2/17/2026 | Listed for sale | $425,000+34.3%$262/sqft |
Source: Bright MLS #PAYK2097496 Report a problem | ||
| 1/23/2015 | Sold | $316,340+233%$195/sqft |
Source: Public Record Report a problem | ||
| 10/10/2014 | Sold | $95,000$59/sqft |
Source: Public Record Report a problem | ||
Sell for more on Zillow
Get a Zillow Showcase℠ listing at no additional cost and you could sell for .
$411,600
2% more
+$8,232
With Zillow Showcase(estimated)
$419,832
