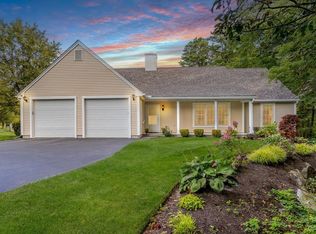
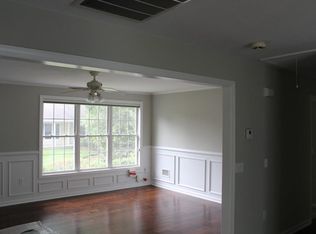
FINALLY - The 3-Bedroom, 2-Bath SINGLE LEVEL HOME you've been waiting for in the Highly Sought-After TWIN BROOKS COMMUNITY! This Beautifully Maintained Home features a desirable 2-CAR ATTACHED GARAGE offering ample STORAGE and convenience. Step into your SPACIOUS LIVING ROOM and OPEN DINING AREA flowing seamlessly into a bright and inviting SUNROOM—the perfect spot to UNWIND and ENJOY your morning coffee.The KITCHEN showcases ABUNDANT CABINETS with a functional PENINSULA ISLAND, ideal for meal prep or casual dining. The PRIMARY SUITE boasts its own PRIVATE BATH and WALK-IN CLOSET—a PERFECT RETREAT at the end of the day. TWO ADDITIONAL BEDROOMS offer flexibility for guests, a home office or hobbies, along with a SECOND FULL BATH for added comfort. Enjoy access to a Vibrant CLUBHOUSE complete with an Exercise Room, Library, Game Room, Full Kitchen, and a Sparkling INGROUND POOL—all designed to support an ACTIVE 55+ Lifestyle. Come see for yourself why EVERYONE wants to live here!
Sold for $751,500
$751,500
11 Kathleen Grant Rd, South Easton, MA 02375
3beds
1,660sqft
Single Family Residence
Built in 2001
0.32 Acres Lot
$681,700 Zestimate®
$453/sqft
$3,526 Estimated rent
Home value
$681,700
$648,000 - $716,000
$3,526/mo
Zestimate® history
Owner options
List your home for rent
$3,526/mo
Rent Zestimate®
Find your next renter with Zillow Rental Manager. Plus, with online applications, you can quickly screen prospective tenants – for free.
$3,526/mo
Rent Zestimate®
Refinance and save
$5,183/mo
Est. payment
Refinancing to a lower rate could help reduce your monthly payments and save thousands over the life of the loan.
$5,183/mo
Est. payment
Explore your selling options
Work with a Zillow partner agent
Leverage their expertise and Zillow's premium Showcase listings to get your home seen by more buyers.
Get startedList with your own agent
Get your home in front of millions of buyers by listing it on Zillow.
Learn how to do itSell it yourself
Take full control of how buyers see your home on Zillow by listing For Sale by Owner (FSBO).
List your homeWhat's special
Single level homeSparkling inground poolBright and inviting sunroomOpen dining areaPrivate bathPrimary suiteFunctional peninsula island
Zillow last checked:
Listing updated:
Listed by:
Julie Lombard 617-413-1567,
William Raveis R.E. & Home Services 781-828-4550
Bought with:
William Callahan
Keller Williams Realty
Source: MLS PIN,MLS#: 73440935
Facts & features
Interior
Bedrooms & bathrooms
- Bedrooms: 3
- Bathrooms: 2
- Full bathrooms: 2
Primary bedroom
- Features: Bathroom - Full, Bathroom - Double Vanity/Sink, Ceiling Fan(s), Walk-In Closet(s), Cable Hookup, Flooring - Engineered Hardwood
- Level: First
Bedroom 2
- Features: Ceiling Fan(s), Closet, Cable Hookup, Flooring - Engineered Hardwood
- Level: First
Bedroom 3
- Features: Ceiling Fan(s), Closet, Cable Hookup, Flooring - Engineered Hardwood
- Level: First
Primary bathroom
- Features: Yes
Bathroom 1
- Features: Bathroom - Full, Bathroom - Double Vanity/Sink, Bathroom - With Shower Stall, Closet - Linen, Flooring - Stone/Ceramic Tile, Countertops - Stone/Granite/Solid
- Level: First
Bathroom 2
- Features: Bathroom - Full, Bathroom - With Tub & Shower, Flooring - Stone/Ceramic Tile, Jacuzzi / Whirlpool Soaking Tub
- Level: First
Dining room
- Features: Flooring - Stone/Ceramic Tile, Exterior Access, Lighting - Overhead
- Level: First
Kitchen
- Features: Ceiling Fan(s), Flooring - Stone/Ceramic Tile, Countertops - Stone/Granite/Solid, Kitchen Island, Breakfast Bar / Nook, Open Floorplan, Recessed Lighting, Lighting - Pendant
- Level: First
Living room
- Features: Cathedral Ceiling(s), Ceiling Fan(s), Flooring - Hardwood, Cable Hookup, Open Floorplan, Recessed Lighting
- Level: Main,First
Heating
- Forced Air, Natural Gas
Cooling
- Central Air
Appliances
- Included: Gas Water Heater, Water Heater, Range, Dishwasher, Disposal, Microwave, Refrigerator, Washer, Dryer, Vacuum System
- Laundry: Electric Dryer Hookup, Washer Hookup, First Floor
Features
- Ceiling Fan(s), Slider, Sun Room, Central Vacuum, Walk-up Attic
- Flooring: Tile, Hardwood, Engineered Hardwood, Flooring - Stone/Ceramic Tile
- Doors: Insulated Doors, Storm Door(s)
- Windows: Insulated Windows
- Has basement: No
- Has fireplace: No
Interior area
- Total structure area: 1,660
- Total interior livable area: 1,660 sqft
- Finished area above ground: 1,660
Property
Parking
- Total spaces: 4
- Parking features: Attached, Paved Drive, Paved
- Attached garage spaces: 2
- Uncovered spaces: 2
Features
- Patio & porch: Porch, Patio
- Exterior features: Porch, Patio, Rain Gutters, Professional Landscaping, Sprinkler System, Decorative Lighting, Outdoor Gas Grill Hookup
Lot
- Size: 0.32 Acres
- Features: Cul-De-Sac
Details
- Parcel number: 4043791
- Zoning: Res
Construction
Type & style
- Home type: SingleFamily
- Architectural style: Ranch
- Property subtype: Single Family Residence
Materials
- Frame
- Foundation: Slab
- Roof: Shingle
Condition
- Year built: 2001
Utilities & green energy
- Electric: Circuit Breakers, 200+ Amp Service
- Sewer: Inspection Required for Sale, Private Sewer
- Water: Public
- Utilities for property: for Electric Range, for Electric Oven, for Electric Dryer, Outdoor Gas Grill Hookup
Green energy
- Energy efficient items: Thermostat
Community & HOA
Community
- Features: Shopping, Pool, Park, Walk/Jog Trails, Medical Facility, Laundromat, Conservation Area, House of Worship, Public School, University, Sidewalks
- Security: Security System
- Senior community: Yes
- Subdivision: Twin Brooks
HOA
- Has HOA: Yes
- HOA fee: $445 monthly
Location
- Region: South Easton
Financial & listing details
- Price per square foot: $453/sqft
- Tax assessed value: $597,500
- Annual tax amount: $7,457
- Date on market: 1/10/2026
- Listing terms: Contract
- Exclusions: Refrigerator In Garage
- Road surface type: Paved
Price history
| Date | Event | Price |
|---|---|---|
| 11/19/2025 | Sold | $751,500+7.5%$453/sqft |
Source: MLS PIN #73440935 Report a problem | ||
| 10/19/2025 | Contingent | $699,000$421/sqft |
Source: MLS PIN #73440935 Report a problem | ||
| 10/8/2025 | Listed for sale | $699,000$421/sqft |
Source: MLS PIN #73440935 Report a problem | ||
Public tax history
Tax history is unavailable.
Neighborhood: 02375
Nearby homes
- $775,7003 bd2 ba1.6k sqft11 Kathleen Grant Rd, South Easton, MA 02375Off Market
- $713,2003 bd2 ba1.7k sqft15 Kathleen Grant Rd, South Easton, MA 02375Off Market
- $518,100-- bd-- ba-- sqft17 Twin Brooks Dr, South Easton, MA 02375Off Market
- $652,7003 bd2 ba1.3k sqft7 Kathleen Grant Rd, South Easton, MA 02375Off Market
- $599,0002 bd2 ba1.3k sqft14 Kathleen Grant Rd, South Easton, MA 02375Pending
- $758,0003 bd2 ba1.7k sqft19 Kathleen Grant Rd, South Easton, MA 02375Sold
- $674,2003 bd2 ba1.4k sqft18 Kathleen Grant Rd, South Easton, MA 02375Off Market
- $660,0003 bd2 ba1.8k sqft10 Kathleen Grant Rd, South Easton, MA 02375Sold
Nearby schools
GreatSchools rating
- 7/10H H Richardson SchoolGrades: 3-5Distance: 2.9 mi
- 9/10Easton Middle SchoolGrades: 6-8Distance: 3 mi
- 9/10Oliver Ames High SchoolGrades: 9-12Distance: 2.8 mi
Get a cash offer in 3 minutes
Find out how much your home could sell for in as little as 3 minutes with a no-obligation cash offer.
Estimated market value
$681,700
Get a cash offer in 3 minutes
Find out how much your home could sell for in as little as 3 minutes with a no-obligation cash offer.
Estimated market value
$681,700
- Massachusetts
- Bristol County
- Easton
- 02375
- 11 Kathleen Grant Rd
