SHOWINGS START IMMEDIATELY! OPEN HOUSE -- SATURDAY, 4/18 (12-1 pm) One-level living at its best in this beautifully updated 55+ community home at TWIN BROOKS! Recent improvements include NEW FLOORING, new HVAC with central A/C, and a brand-new roof—offering PEACE OF MIND for years to come! The sellers thoughtfully reconfigured the layout by removing a wall to create a SPACIOUS PRIMARY BEDROOM featuring two GENEROUS CLOSETS! Enjoy the light-filled sunroom, perfect for relaxing or entertaining. The outdoor patio provides an ideal space for grilling and enjoying the fresh air. A second suite offers flexibility with its own full bathroom, making it perfect for guests or extended stays. Additional highlights include a well-sized living room, an extra-large kitchen, and convenient in-unit laundry. A rare opportunity for easy, low-maintenance living.
Pending
$599,000
14 Kathleen Grant Rd, South Easton, MA 02375
2beds
1,344sqft
Single Family Residence
Built in 2002
9,000 Square Feet Lot
$613,600 Zestimate®
$446/sqft
$460/mo HOA
What's special
Outdoor patioSpacious primary bedroomOne-level livingConvenient in-unit laundryTwo generous closetsLight-filled sunroomIdeal space for grilling
- 41 days |
- 95 |
- 1 |
Likely to sell faster than
Zillow last checked:
Listing updated:
Listed by:
Weinstein Keach Group 508-230-2544,
Coldwell Banker Realty - Easton 508-230-2544
Source: MLS PIN,MLS#: 73502246
Facts & features
Interior
Bedrooms & bathrooms
- Bedrooms: 2
- Bathrooms: 2
- Full bathrooms: 2
Primary bedroom
- Features: Closet, Flooring - Laminate, Recessed Lighting
- Level: First
- Area: 169
- Dimensions: 13 x 13
Bedroom 2
- Features: Closet, Flooring - Laminate, Attic Access, Recessed Lighting
- Level: First
- Area: 280
- Dimensions: 20 x 14
Primary bathroom
- Features: Yes
Bathroom 1
- Features: Bathroom - Full, Bathroom - With Tub & Shower, Flooring - Stone/Ceramic Tile
- Level: First
- Area: 72
- Dimensions: 12 x 6
Bathroom 2
- Features: Bathroom - Full, Bathroom - With Shower Stall, Flooring - Stone/Ceramic Tile
- Level: First
- Area: 50
- Dimensions: 10 x 5
Dining room
- Features: Closet, Flooring - Laminate
- Level: First
- Area: 168
- Dimensions: 12 x 14
Kitchen
- Features: Closet, Flooring - Stone/Ceramic Tile, Exterior Access, Recessed Lighting, Gas Stove
- Level: First
- Area: 240
- Dimensions: 20 x 12
Living room
- Features: Flooring - Laminate
- Level: First
- Area: 234
- Dimensions: 18 x 13
Heating
- Forced Air, Natural Gas
Cooling
- Central Air
Appliances
- Laundry: First Floor
Features
- Ceiling Fan(s), Slider, Sun Room
- Flooring: Laminate
- Has basement: No
- Has fireplace: No
Interior area
- Total structure area: 1,344
- Total interior livable area: 1,344 sqft
- Finished area above ground: 1,344
Property
Parking
- Total spaces: 4
- Parking features: Attached, Paved Drive, Driveway
- Attached garage spaces: 1
- Uncovered spaces: 3
Lot
- Size: 9,000 Square Feet
Details
- Parcel number: M:0009R B:0142 L:0000,4043801
- Zoning: RES
Construction
Type & style
- Home type: SingleFamily
- Architectural style: Ranch
- Property subtype: Single Family Residence
Materials
- Foundation: Slab
Condition
- Year built: 2002
Utilities & green energy
- Sewer: Private Sewer
- Water: Public
Community & HOA
Community
- Features: Shopping, Highway Access, Public School
- Subdivision: Twin Brooks
HOA
- Has HOA: Yes
- HOA fee: $460 monthly
Location
- Region: South Easton
Financial & listing details
- Price per square foot: $446/sqft
- Tax assessed value: $507,200
- Annual tax amount: $6,330
- Date on market: 7/17/2026
Estimated market value
$613,600
$583,000 - $644,000
$3,180/mo
Price history
| Date | Event | Price |
|---|---|---|
| 5/27/2026 | Pending sale | $599,000$446/sqft |
Source: MLS PIN #73502246 Report a problem | ||
| 4/21/2026 | Contingent | $599,000$446/sqft |
Source: MLS PIN #73502246 Report a problem | ||
| 4/15/2026 | Listed for sale | $599,000+87.2%$446/sqft |
Source: MLS PIN #73502246 Report a problem | ||
| 8/2/2007 | Sold | $320,000$238/sqft |
Source: Public Record Report a problem | ||
Public tax history
| Year | Property taxes | Tax assessment |
|---|---|---|
| 2025 | $6,330 +1% | $507,200 +8.1% |
| 2024 | $6,265 +2.3% | $469,300 +11.8% |
| 2023 | $6,126 +0.6% | $419,900 +6.1% |
| 2022 | $6,091 +1.5% | $395,800 +2.1% |
| 2021 | $6,003 +2.8% | $387,800 +2.1% |
| 2020 | $5,840 +5.9% | $379,700 +9.9% |
| 2019 | $5,513 +3.6% | $345,400 +5.2% |
| 2018 | $5,320 -0.2% | $328,200 -0.2% |
| 2017 | $5,333 +4.7% | $328,800 +4.5% |
| 2016 | $5,092 -1.5% | $314,500 +2.1% |
| 2015 | $5,167 +7.6% | $307,900 +6.8% |
| 2014 | $4,800 +6.4% | $288,300 +1% |
| 2013 | $4,511 +0.9% | $285,500 -4.5% |
| 2012 | $4,470 +3% | $299,000 |
| 2011 | $4,338 +0.9% | $299,000 -6.2% |
| 2010 | $4,298 +7% | $318,600 -2% |
| 2009 | $4,016 +5.4% | $325,200 -2% |
| 2008 | $3,811 +2.1% | $331,700 -3.9% |
| 2007 | $3,734 +20.4% | $345,100 +18.8% |
| 2006 | $3,101 +5.9% | $290,400 +6% |
| 2005 | $2,928 +4.5% | $273,900 +11.5% |
| 2004 | $2,802 +152.2% | $245,600 +187.3% |
| 2003 | $1,111 | $85,500 |
Find assessor info on the county website
Monthly payment
Est. payment
Payment breakdown
Explore the cost of this home by adjusting the details. Changes won't be saved.Climate risks
Neighborhood: 02375
Nearby schools
GreatSchools rating
- 7/10H H Richardson SchoolGrades: 3-5Distance: 2.9 mi
- 9/10Easton Middle SchoolGrades: 6-8Distance: 3 mi
- 9/10Oliver Ames High SchoolGrades: 9-12Distance: 2.8 mi
- $674,2003 bd2 ba1.4k sqft18 Kathleen Grant Rd, South Easton, MA 02375Off Market
- $660,0003 bd2 ba1.8k sqft10 Kathleen Grant Rd, South Easton, MA 02375Sold
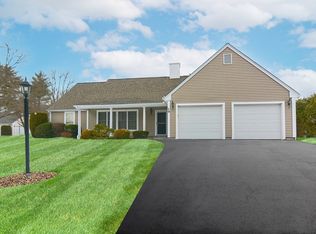
- $646,8003 bd2 ba1.3k sqft74 Kathleen Grant Rd, South Easton, MA 02375Off Market
- $669,9003 bd2 ba1.4k sqft22 Kathleen Grant Rd, South Easton, MA 02375Off Market
- $775,7003 bd2 ba1.6k sqft11 Kathleen Grant Rd, South Easton, MA 02375Off Market
- $691,5003 bd2 ba1.7k sqft70 Kathleen Grant Rd, South Easton, MA 02375Off Market
- $751,5003 bd2 ba1.6k sqft11 Kathleen Grant Rd, South Easton, MA 02375Sold
- $652,7003 bd2 ba1.3k sqft7 Kathleen Grant Rd, South Easton, MA 02375Off Market
A local agent can set up tours, give advice and negotiate with sellers.
A local lender can help you make sure your offer is ready when you are.
Similar homes
- $609,9003 bd3 ba1.7k sqft80 Slater St, Attleboro, MA 02703For Sale
 MLS ID #73567970, Meghann Griffin, Nichole Sliney Realty Team. MLS PIN
 - $599,9993 bd1 ba1.8k sqft229 Dean St, Norton, MA 02766For Sale
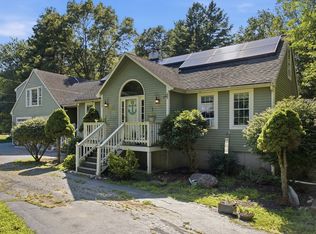 MLS ID #73562212, Ryan Traynor, Remax Revolution. MLS PIN
 - $599,9003 bd2 ba1.7k sqft228 Sawtell Ave, Brockton, MA 02302For Sale
 MLS ID #73568161, Evan Foley, REMAX Executive Realty. MLS PIN
 - $629,9003 bd2 ba1.6k sqft65 Fuller St, Canton, MA 02021For Sale
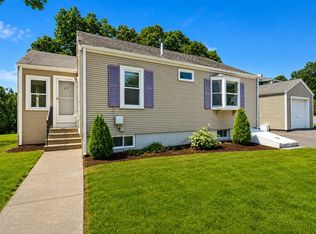 MLS ID #73563298, Eric Hanlon, William Raveis R.E. & Home Services. MLS PIN
 - $649,9004 bd2 ba1.5k sqft46 Harvard St, Halifax, MA 02338For SaleMLS ID #73568038, Craig Gillis, Keller Williams Elite. MLS PIN
- $675,0003 bd3 ba1.8k sqft1060 Tremont St, Dighton, MA 02715For SaleMLS ID #73567648, Valerie Hill, Coldwell Banker Realty - Westwood. MLS PIN
- $544,9003 bd1 ba1.1k sqft107 E Water St, Rockland, MA 02370For SaleMLS ID #73569329, Tracey Graceffa, A. C. B. Realty Inc.. MLS PIN
- $615,0003 bd2 ba1.5k sqft456 North St, Bridgewater, MA 02324For SaleMLS ID #73553958, Shaylin Moore, Zander Realty Group. MLS PIN
- $539,9002 bd2 ba1.4k sqftHeron Crest, Mansfield, MA 02048For SaleMLS ID #73563216, Gregory Abbott, Gerry Abbott REALTORS®. MLS PIN
- $499,9004 bd2 ba1.3k sqft36 Concord St, Brockton, MA 02302For SaleMLS ID #73567796, Depend on Dakota Team, Keller Williams Realty. MLS PIN
- $559,0002 bd2 ba1.8k sqftHeron Crest Condominium, Mansfield, MA 02048For SaleMLS ID #73537868, Lorraine DeMatteo, Keller Williams Elite. MLS PIN
- $639,7002 bd2 ba1.4k sqft1001 Bayberry Dr, Dighton, MA 02715For SaleMLS ID #73536169, Michelle R Moniz, Lamacchia Realty, Inc.. MLS PIN
- $499,0002 bd2 ba1.6k sqft227 New St, Rehoboth, MA 02769For SaleMLS ID #73564136, Corina Bonenfant, Keller Williams Elite. MLS PIN
- $569,9002 bd1 ba1k sqft85 Lincoln Rd, Walpole, MA 02081For SaleMLS ID #73561983, Mary Ellen McDonough, Donahue Real Estate Co.. MLS PIN
- $639,9003 bd1 ba1.5k sqft22 Middlesex Rd, Sharon, MA 02067For SaleMLS ID #73528067, Steven Ray, William Raveis R.E. & Home Services. MLS PIN
- $439,9003 bd2 ba1.4k sqft68 Village St Unit 68, South Easton, MA 02375For SaleMLS ID #73559068, SRG Properties Group, Century 21 North East Homes. MLS PIN
- $589,0003 bd1 ba1.6k sqft3235 Sharps Lot Rd, Dighton, MA 02715For SaleMLS ID #73563100, Christopher Migneault, Migneault REALTORS®. MLS PIN
- $600,0004 bd2 ba1.7k sqft3 Parliament Dr, Franklin, MA 02038For SaleMLS ID #73556744, Robert O'Donnell, Real Broker MA, LLC. MLS PIN
- $395,0002 bd2 ba1k sqftOakwood Village, South Easton, MA 02375For SaleMLS ID #73533620, Colombo Amara ONE Team, Realty ONE Group Suburban Lifestyle. MLS PIN
- $579,9003 bd2 ba1.6k sqft127 Isabelle St, Abington, MA 02351For SaleMLS ID #73561411, Maureen Hitchcock, Trufant Real Estate. MLS PIN
