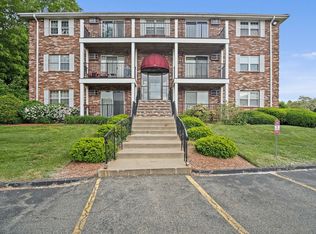
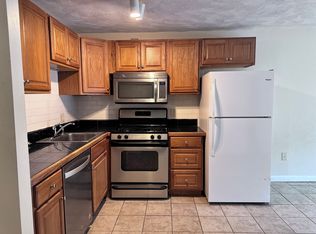
Well maintained 2 Bedroom, 1 Bath Condominium in a well maintained Condominium Complex. Peaceful wooded views from the second floor balcony that also overlooks the parking lot. The Kitchen and Bathroom have titled floors and the two Bedrooms and Livingroom have wall to wall carpet. Brand new garbage disposal has just been installed. Shared laundry facilities within building on the bottom level. Storage space in the walk up attic. Special Assessment against this Unit for the planned new carpets for the common hallways has already been paid in full. There is additional visitor parking. Short walk to the Town's Recreational Complex that includes scenic walking trails, Tennis Courts, Basketball Courts, Baseball and Football fields, outdoor fitness equipment, playground equipment and even outdoor Ping Pong tables. Convenient to Town Center, area shopping and RTS 3, 3A, 4, 95, 129 & 495
Sold for $329,900
Street View
Zestimate®
$329,900
11 Kenmar Dr Unit 9, Billerica, MA 01821
2beds
730sqft
Condominium
Built in 1979
-- sqft lot
$329,900 Zestimate®
$452/sqft
$2,237 Estimated rent
Home value
$329,900
$310,000 - $353,000
$2,237/mo
Zestimate® history
Owner options
List your home for rent
$2,237/mo
Rent Zestimate®
Find your next renter with Zillow Rental Manager. Plus, with online applications, you can quickly screen prospective tenants – for free.
$2,237/mo
Rent Zestimate®
Refinance and save
$2,526/mo
Est. payment
Refinancing to a lower rate could help reduce your monthly payments and save thousands over the life of the loan.
$2,526/mo
Est. payment
Explore your selling options
Work with a Zillow partner agent
Leverage their expertise and Zillow's premium Showcase listings to get your home seen by more buyers.
Get startedList with your own agent
Get your home in front of millions of buyers by listing it on Zillow.
Learn how to do itSell it yourself
Take full control of how buyers see your home on Zillow by listing For Sale by Owner (FSBO).
List your homeWhat's special
Zillow last checked:
Listing updated:
Listed by:
George Medeiros 978-663-3467,
Sunrise Realty 978-663-2985,
George Medeiros 978-663-3467
Bought with:
Paul Dunton
RE/MAX Triumph Realty
Source: MLS PIN,MLS#: 73538504
Facts & features
Interior
Bedrooms & bathrooms
- Bedrooms: 2
- Bathrooms: 1
- Full bathrooms: 1
Primary bedroom
- Features: Closet, Flooring - Wall to Wall Carpet
- Level: Second
- Area: 125
- Dimensions: 10 x 12.5
Bedroom 2
- Features: Closet, Flooring - Wall to Wall Carpet
- Level: Second
- Area: 115
- Dimensions: 10 x 11.5
Primary bathroom
- Features: Yes
Bathroom 1
- Features: Bathroom - Full, Flooring - Stone/Ceramic Tile
- Level: Second
Kitchen
- Features: Flooring - Stone/Ceramic Tile
- Level: Second
- Area: 115
- Dimensions: 11.5 x 10
Living room
- Features: Closet, Flooring - Wall to Wall Carpet, Balcony / Deck
- Level: Second
- Area: 204
- Dimensions: 17 x 12
Heating
- Baseboard, Natural Gas
Cooling
- Window Unit(s)
Appliances
- Included: Range, Dishwasher, Disposal, Refrigerator
Features
- Walk-up Attic
- Flooring: Tile, Carpet
- Has basement: No
- Has fireplace: No
- Common walls with other units/homes: 2+ Common Walls
Interior area
- Total structure area: 730
- Total interior livable area: 730 sqft
- Finished area above ground: 730
Property
Parking
- Total spaces: 2
- Parking features: Off Street, Assigned
- Uncovered spaces: 2
Accessibility
- Accessibility features: No
Features
- Patio & porch: Deck - Wood
- Exterior features: Deck - Wood
Details
- Parcel number: 372309
- Zoning: 2
- Other equipment: Intercom
Construction
Type & style
- Home type: Condo
- Property subtype: Condominium
Materials
- Frame, Brick
- Roof: Shingle
Condition
- Year built: 1979
- Major remodel year: 1979
Utilities & green energy
- Electric: 110 Volts, Circuit Breakers
- Sewer: Public Sewer
- Water: Public
Community & HOA
Community
- Features: Shopping, Tennis Court(s), Park, Walk/Jog Trails, Laundromat, Conservation Area, Public School
- Security: Intercom
HOA
- Amenities included: Hot Water, Laundry
- Services included: Heat, Water, Sewer, Maintenance Structure, Maintenance Grounds, Snow Removal, Trash, Reserve Funds
- HOA fee: $351 monthly
Location
- Region: Billerica
Financial & listing details
- Price per square foot: $452/sqft
- Tax assessed value: $304,100
- Annual tax amount: $3,554
- Date on market: 9/3/2026
- Listing terms: Contract
- Exclusions: Microwave
Price history
| Date | Event | Price |
|---|---|---|
| 9/17/2026 | Listing removed | $2,300$3/sqft |
Source: Zillow Rentals Report a problem | ||
| 9/13/2026 | Price change | $2,300+4.5%$3/sqft |
Source: Zillow Rentals Report a problem | ||
| 9/9/2026 | Price change | $2,200-4.3%$3/sqft |
Source: Zillow Rentals Report a problem | ||
| 9/4/2026 | Listed for rent | $2,300$3/sqft |
Source: Zillow Rentals Report a problem | ||
| 8/20/2026 | Sold | $329,900-2.9%$452/sqft |
Source: MLS PIN #73538504 Report a problem | ||
| 7/14/2026 | Pending sale | $339,900$466/sqft |
Source: MLS PIN #73538504 Report a problem | ||
| 6/30/2026 | Contingent | $339,900$466/sqft |
Source: MLS PIN #73538504 Report a problem | ||
| 6/18/2026 | Listed for sale | $339,900$466/sqft |
Source: MLS PIN #73538504 Report a problem | ||
Public tax history
| Year | Property taxes | Tax assessment |
|---|---|---|
| 2025 | $3,424 +11.5% | $301,100 +10.7% |
| 2024 | $3,072 +11.7% | $272,100 +17.5% |
| 2023 | $2,749 +5.8% | $231,600 +12.7% |
| 2022 | $2,598 +5.4% | $205,500 +8.4% |
| 2021 | $2,465 +4.9% | $189,600 +4.8% |
| 2020 | $2,350 +9.2% | $180,900 +13.3% |
| 2019 | $2,153 +3.6% | $159,700 +9% |
| 2018 | $2,079 +11.4% | $146,500 +10.6% |
| 2017 | $1,866 +0.6% | $132,400 +1% |
| 2016 | $1,854 +11.4% | $131,100 +10.5% |
| 2015 | $1,665 -1% | $118,600 +0.8% |
| 2014 | $1,682 -0.1% | $117,700 |
| 2013 | $1,684 -8.6% | $117,700 -11.1% |
| 2012 | $1,843 +0.7% | $132,400 -2.6% |
| 2011 | $1,831 +3.2% | $135,900 -4% |
| 2010 | $1,774 +1.3% | $141,600 -6.7% |
| 2009 | $1,752 +2.3% | $151,700 -2.4% |
| 2008 | $1,713 +2.1% | $155,400 |
| 2007 | $1,678 | $155,400 |
Find assessor info on the county website
Neighborhood: 01821
Nearby homes
- $350,0002 bd1 ba730 sqft11 Kenmar Dr UNIT 10, Billerica, MA 01821Sold

- $246,0001 bd1 ba610 sqft11 Kenmar Dr UNIT 13, Billerica, MA 01821Sold
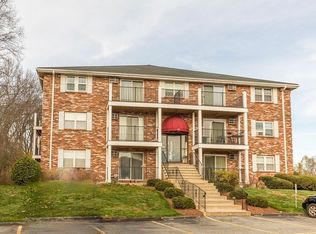
- $200,0001 bd1 ba354 sqft11 Kenmar Dr UNIT 4, Billerica, MA 01821Sold
- $320,0002 bd1 ba730 sqft11 Kenmar Dr UNIT 18, Billerica, MA 01821Sold
- $284,5001 bd1 ba610 sqft9 Kenmar Dr UNIT 14, Billerica, MA 01821Sold
- $324,2002 bd1 ba731 sqft2 Karen Cir APT 1, Billerica, MA 01821Off Market
- $317,8002 bd1 ba749 sqft2 Karen Cir APT 10, Billerica, MA 01821Off Market
- $300,5001 bd1 ba621 sqft2 Karen Cir APT 12, Billerica, MA 01821Off Market
Nearby schools
GreatSchools rating
- 8/10Parker Elementary SchoolGrades: K-4Distance: 0.5 mi
- 5/10Billerica Memorial High SchoolGrades: PK,8-12Distance: 0.7 mi
- 7/10Marshall Middle SchoolGrades: 5-7Distance: 1.4 mi
Schools provided by the listing agent
- Elementary: Parker
- Middle: Locke
- High: Bmhs
Source: MLS PIN. This data may not be complete. We recommend contacting the local school district to confirm school assignments for this home.
Get a cash offer in 3 minutes
Find out how much your home could sell for in as little as 3 minutes with a no-obligation cash offer.
Estimated market value
$329,900
Get a cash offer in 3 minutes
Find out how much your home could sell for in as little as 3 minutes with a no-obligation cash offer.
Estimated market value
$329,900
- Massachusetts
- Middlesex County
- Billerica
- 01821
- 11 Kenmar Dr Unit 9
