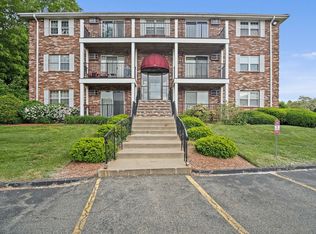
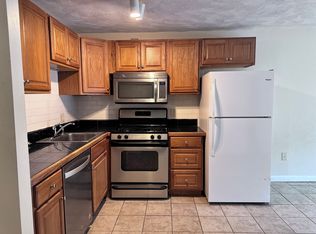
Welcome to Mitchell Estates II! Step inside this two bedroom, one bath unit featuring a bright and inviting living that flows seamlessly into the kitchen, featuring a gas range, pantry closet, and slider leading to a walk-out balcony overlooking the property. Recent improvements include new windows, newer wall A/C, and luxury vinyl plank flooring throughout. Both bedrooms offer ample natural light and generous closet space, including a primary bedroom with double closets. Additional storage is available in the attic with dedicated private storage. Shared laundry facilities are conveniently located on-site.The professionally managed condominium association handles snow removal,landscaping,and exterior maintenance. Low HOA fees include heat, hot water, water, and sewer.Conveniently located near the center, shopping, dining and major routes.Whether you're looking for your first home, downsizing, or seeking an investment opportunity, this condo offers great value.
For sale
Price cut: $25K (7/23)
$324,900
11 Kenmar Dr Unit 10, Billerica, MA 01821
2beds
730sqft
:
Get pre-qualified$2,475/mo
Condominium
Built in 1979
-- sqft lot
$323,100 Zestimate®
$445/sqft
$351/mo HOA
What's special
New windowsGenerous closet spaceGas rangePantry closet
- 40 days |
- 532 |
- 14 |
Zillow last checked:
Listing updated:
Listed by:
Paul Dunton 978-857-0351,
RE/MAX Triumph Realty 978-262-9665,
Brianna Masse 978-569-0635
Source: MLS PIN,MLS#: 73536616
Facts & features
Interior
Bedrooms & bathrooms
- Bedrooms: 2
- Bathrooms: 1
- Full bathrooms: 1
Primary bedroom
- Features: Closet
- Level: Second
Bedroom 2
- Features: Closet
- Level: Second
Bathroom 1
- Features: Bathroom - Full, Bathroom - With Tub & Shower
- Level: Second
Kitchen
- Features: Pantry, Stainless Steel Appliances, Gas Stove
- Level: Second
Living room
- Features: Balcony - Exterior, Slider
- Level: Second
Heating
- Natural Gas
Cooling
- Wall Unit(s)
Appliances
- Included: Range, Dishwasher, Disposal, Microwave, Refrigerator
- Laundry: Common Area, In Building
Features
- Has basement: No
- Has fireplace: No
- Common walls with other units/homes: 2+ Common Walls
Interior area
- Total structure area: 730
- Total interior livable area: 730 sqft
- Finished area above ground: 730
Property
Parking
- Total spaces: 1
- Parking features: Off Street, Assigned, Guest
- Uncovered spaces: 1
Features
- Exterior features: Balcony
Details
- Parcel number: 372317
- Zoning: 2
Construction
Type & style
- Home type: Condo
- Property subtype: Condominium
Materials
- Brick
Condition
- Year built: 1979
Utilities & green energy
- Electric: Circuit Breakers, 100 Amp Service
- Sewer: Public Sewer
- Water: Public
- Utilities for property: for Gas Range
Community & HOA
Community
- Features: Public Transportation, Shopping, Laundromat, Highway Access, Public School
- Security: Intercom
HOA
- Amenities included: Hot Water, Laundry, Storage
- Services included: Heat, Gas, Water, Sewer, Insurance, Maintenance Structure, Maintenance Grounds, Snow Removal, Trash, Reserve Funds
- HOA fee: $351 monthly
Location
- Region: Billerica
Financial & listing details
- Price per square foot: $445/sqft
- Tax assessed value: $301,100
- Annual tax amount: $3,424
- Date on market: 6/16/2026
Estimated market value
$323,100
$307,000 - $339,000
$2,309/mo
Price history
| Date | Event | Price |
|---|---|---|
| 7/23/2026 | Price change | $324,900-7.1%$445/sqft |
Source: MLS PIN #73536616 Report a problem | ||
| 6/16/2026 | Listed for sale | $349,900+180.1%$479/sqft |
Source: MLS PIN #73536616 Report a problem | ||
| 3/17/2022 | Listing removed | -- |
Source: Zillow Rental Network_1 Report a problem | ||
| 3/10/2022 | Listed for rent | $2,000+2.6%$3/sqft |
Source: Zillow Rental Network_1 Report a problem | ||
| 3/2/2022 | Listing removed | -- |
Source: Zillow Rental Network_1 Report a problem | ||
| 2/17/2022 | Listed for rent | $1,950$3/sqft |
Source: Zillow Rental Network_1 Report a problem | ||
| 3/19/2001 | Sold | $124,900+101.5%$171/sqft |
Source: Public Record Report a problem | ||
| 1/22/1992 | Sold | $62,000$85/sqft |
Source: Public Record Report a problem | ||
Public tax history
| Year | Property taxes | Tax assessment |
|---|---|---|
| 2025 | $3,424 +11.5% | $301,100 +10.7% |
| 2024 | $3,072 +11.7% | $272,100 +17.5% |
| 2023 | $2,749 +5.8% | $231,600 +12.7% |
| 2022 | $2,598 +5.4% | $205,500 +8.4% |
| 2021 | $2,465 +4.9% | $189,600 +4.8% |
| 2020 | $2,350 +9.2% | $180,900 +13.3% |
| 2019 | $2,153 +3.6% | $159,700 +9% |
| 2018 | $2,079 +11.4% | $146,500 +10.6% |
| 2017 | $1,866 +0.6% | $132,400 +1% |
| 2016 | $1,854 +11.4% | $131,100 +10.5% |
| 2015 | $1,665 -1% | $118,600 +0.8% |
| 2014 | $1,682 -0.1% | $117,700 |
| 2013 | $1,684 -8.6% | $117,700 -11.1% |
| 2012 | $1,843 +0.7% | $132,400 -2.6% |
| 2011 | $1,831 +3.2% | $135,900 -4% |
| 2010 | $1,774 +1.3% | $141,600 -6.7% |
| 2009 | $1,752 +2.3% | $151,700 -2.4% |
| 2008 | $1,713 +2.1% | $155,400 |
| 2007 | $1,678 | $155,400 |
Find assessor info on the county website
Monthly payment
Est. payment
Payment breakdown
Explore the cost of this home by adjusting the details. Changes won't be saved.Climate risks
Neighborhood: 01821
Nearby schools
GreatSchools rating
- 8/10Parker Elementary SchoolGrades: K-4Distance: 0.5 mi
- 5/10Billerica Memorial High SchoolGrades: PK,8-12Distance: 0.7 mi
- 7/10Marshall Middle SchoolGrades: 5-7Distance: 1.4 mi
Schools provided by the listing agent
- Elementary: Parker
- Middle: Locke
- High: Bmhs
Source: MLS PIN. This data may not be complete. We recommend contacting the local school district to confirm school assignments for this home.
- $339,9002 bd1 ba730 sqft11 Kenmar Dr UNIT 9, Billerica, MA 01821Pending

- $246,0001 bd1 ba610 sqft11 Kenmar Dr UNIT 13, Billerica, MA 01821Sold
- $200,0001 bd1 ba354 sqft11 Kenmar Dr UNIT 4, Billerica, MA 01821Sold
- $320,0002 bd1 ba730 sqft11 Kenmar Dr UNIT 18, Billerica, MA 01821Sold
- $284,5001 bd1 ba610 sqft9 Kenmar Dr UNIT 14, Billerica, MA 01821Sold
- $329,9002 bd1 ba731 sqft2 Karen Cir APT 1, Billerica, MA 01821Off Market
- $324,3002 bd1 ba749 sqft2 Karen Cir APT 10, Billerica, MA 01821Off Market
- $279,0001 bd1 ba624 sqft2 Karen Cir APT 11, Billerica, MA 01821Off Market
A local agent can set up tours, give advice and negotiate with sellers.
Similar homes
- $329,9002 bd1 ba800 sqftPlaza Place Condominium, Billerica, MA 01821For Sale
 MLS ID #73529150, Paul Dunton, RE/MAX Triumph Realty. MLS PIN
 - $330,0002 bd1 ba664 sqft7 Karen Cir APT 6, Billerica, MA 01821For Sale
 MLS ID #73547115, Stacie Gallucci, Redfin Corp.. MLS PIN
 - $329,9992 bd1 ba800 sqft10 Kenmar Dr Unit 40, Billerica, MA 01821For Sale
 MLS ID #73485727, Michael Tetreault, The Tate Team. MLS PIN
 - $309,9002 bd2 ba872 sqft54 Gates St APT 2, Lowell, MA 01851For Sale
 MLS ID #73554078, Daniel Tan, Urban Real Estate. MLS PIN
 - $319,0002 bd1 ba904 sqftPinehill Condominium, Acton, MA 01720For SaleMLS ID #73550037, Christine MinJung Sohn, Premier Realty Group - Lexington. MLS PIN
- $319,9002 bd1 ba830 sqftColonial Drive, Andover, MA 01810For SaleMLS ID #73543345, Kelli Gilbride, Foundation Brokerage Group. MLS PIN
- $313,0002 bd1 ba912 sqftEvergreen Preserve, Lowell, MA 01854For SaleMLS ID #73538042, Laura Madison, LPT Realty, LLC. MLS PIN
- $299,9002 bd1 ba880 sqftEvergreen Preserve, Lowell, MA 01854For SaleMLS ID #73538402, Susan Mathurin, Gibson Sotheby's International Realty. MLS PIN
- $249,9002 bd1 ba771 sqft5 Lenox St APT 4, Lowell, MA 01852For SaleMLS ID #73549600, Mauro Silva, Century 21 North East. MLS PIN
- $350,0002 bd1 ba1k sqftWinding Brook Condominimums, Dracut, MA 01826For SaleMLS ID #73543784, Mark Beliveau, Lamacchia Realty, Inc.. MLS PIN
- $350,0002 bd1 ba820 sqft1 Albert Dr Unit 8, Woburn, MA 01801For SaleMLS ID #73533574, Kevin Constantine, Keller Williams Realty Boston-Metro | Back Bay. MLS PIN
- $324,9002 bd1 ba717 sqftCentral Court Condominium, Everett, MA 02149For SaleMLS ID #73539788, Kevin Li, MP Signature Realty LLC. MLS PIN
- $288,0002 bd1 ba730 sqftCrestfield Condominiums, Acton, MA 01720For SaleMLS ID #73547155, Ian McGovern, Keller Williams Realty Boston Northwest. MLS PIN
- $289,9002 bd1 ba898 sqftRichmond House, Acton, MA 01720For SaleMLS ID #73543408, Marian Chiasson, RE/MAX Signature Properties. MLS PIN
- $270,0002 bd1 ba685 sqftCross Roads Condominium, Chelmsford, MA 01824For SaleMLS ID #73533425, Alina Wang Team, Coldwell Banker Realty - Lexington. MLS PIN
- $255,0002 bd1 ba685 sqftCross Road Condominiums, Chelmsford, MA 01824For SaleMLS ID #73545529, Setha Pen, Stephen Lawrenson Real Estate. MLS PIN
- $299,9002 bd1 ba912 sqftEvergreen Preserve Condominium, Lowell, MA 01854For SaleMLS ID #73531244, Mustafa Ajlouni, Gold Door Realty. MLS PIN
- $299,0002 bd1 ba706 sqftBridgeview Park, Tyngsboro, MA 01879For SaleMLS ID #73498045, Kris Lippi, Get Listed Realty, LLC. MLS PIN
- $389,0002 bd1 ba792 sqftMedford Tower Condominium, Medford, MA 02155For SaleMLS ID #73554580, Lisa Santilli, Classified Realty Group. MLS PIN
- $359,0002 bd1 ba870 sqft20 Heaths Ct APT 401, Lynn, MA 01905For SaleMLS ID #73553311, Suad Kantarevic, Agape Realty Partners, LLC. MLS PIN
