Skip main navigation
Off market
  • $798,700

    11 Keswick Ct, Heath, TX 75032

    4beds
    4,448sqft
    SingleFamily
    Built in 2005
    0.97 Acres Lot
    $798,700 Zestimate®
    $180/sqft
    $4,711 Estimated rent

    Home value

    $798,700

    $735,000 - $863,000

    $4,711/mo

    Zestimate® history
    Loading
    Loading...

    Owner options

    List your home for rent

    $4,711/mo

    Rent Zestimate®

    Find your next renter with Zillow Rental Manager. Plus, with online applications, you can quickly screen prospective tenants – for free.

    Learn more

    $4,711/mo

    Rent Zestimate®

    Refinance and save

    $5,252/mo

    Est. payment

    Refinancing to a lower rate could help reduce your monthly payments and save thousands over the life of the loan.

    See today's rates

    $5,252/mo

    Est. payment

    Explore your selling options

    Work with a Zillow partner agent

    Leverage their expertise and Zillow's premium Showcase listings to get your home seen by more buyers.

    Get started

    List with your own agent

    Get your home in front of millions of buyers by listing it on Zillow.

    Learn how to do it

    Sell it yourself

    Take full control of how buyers see your home on Zillow by listing For Sale by Owner (FSBO).

    List your home

    What's special

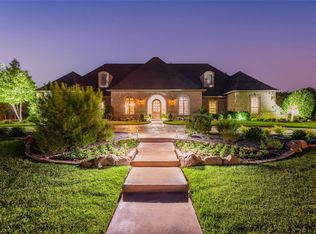
    Only 28 miles from Dallas, this meticulously maintained custom stone and brick home with 4 car garage on almost an acre lot in prestigious Heath neighborhood only moments from beautiful Lake Ray Hubbard is loaded with amenities! Massive iron door welcomes your arrival. Grand foyer is complete with hand scraped wood floors, arched doorways and curved staircase with iron balusters. Foyer opens onto living area that features lovely fireplace with custom wood mantle, plantation shutters and arched doorways. Beautifully detailed home office is complete with fireplace with custom wood mantle, hand scraped wood floors, custom built ins and French doors. Gorgeous dining area features hand scraped wood floors, plantation shutters, stunning chandelier and arched doorways that open onto butlers pantry with granite counter tops and custom cabinets. Incredible kitchen features tons of tea stained and hand glazed custom cabinets, built in refrigerator, commercial style stainless steel appliances including gas cooktop, double ovens, warming drawer, built in microwave, disposal, large island with vegetable sink, breakfast bar, large pantry, tumbled marble backsplash and pot filler. Kitchen opens onto large family room with custom built ins, hand scraped hardwood floors, Austin stone fireplace and Juliet balcony. Huge master suite features oversized master bedroom with sitting area and opens onto large master bath with his and her vanities, large jetted tub, separate shower and oversized walk in closet with built ins. Downstairs guest suite features lovely guest bedroom with room closet, plantation shutters and private full bath. Large loft/game room/2nd family can easily accommodate full size pool table! Two auxiliary bedrooms feature spacious closets and full baths. Large utility room features tons of custom cabinets, sink, granite counter tops, space for full size washer dryer and space for freezer. Mud Room/drop off area is complete with built ins and opens onto huge 4 car garage. Covered patio overlooks almost an acre yard and has room for pool, playgrounds and more. Dont miss this one. Its the one you have been waiting for!

    This property is off market, which means it's not currently listed for sale or rent on Zillow. This may be different from what's available on other websites or public sources.

    Facts & features

    Interior

    Bedrooms & bathrooms
    • Bedrooms: 4
    • Bathrooms: 5
    • Full bathrooms: 4
    • 1/2 bathrooms: 1
    Heating
    • Forced air, Gas
    Cooling
    • Central
    Appliances
    • Included: Dishwasher, Microwave, Refrigerator
    Features
    • Flooring: Tile, Carpet, Hardwood, Slate
    • Has fireplace: Yes
    Interior area
    • Total interior livable area: 4,448 sqft

    Property

    Parking
    • Total spaces: 4
    • Parking features: Garage - Attached
    Features
    • Exterior features: Brick
    Lot
    • Size: 0.97 Acres
    Details
    • Parcel number: 5341000B0008000R

    Construction

    Type & style
    • Home type: SingleFamily
    Materials
    • Stone
    • Foundation: Slab
    • Roof: Composition
    Condition
    • Year built: 2005

    Community & neighborhood

    Location
    • Region: Heath

    Price history

    DateEventPrice
    3/29/2017Sold--
    Source: Agent Provided Report a problem
    2/22/2017Pending sale$629,900$142/sqft
    Source: Ebby Halliday, REALTORS #13470436 Report a problem
    12/3/2016Listed for sale$629,900-2.6%$142/sqft
    Source: Ebby Halliday Realtors #13470436 Report a problem
    9/2/2016Listing removed$647,000$145/sqft
    Source: Coldwell Banker Apex, Realtors #13396321 Report a problem
    8/5/2016Price change$647,000-3%$145/sqft
    Source: Coldwell Banker Apex, Realtors #13396321 Report a problem
    7/8/2016Price change$667,000-3.2%$150/sqft
    Source: Coldwell Banker Apex, Realtors #13396321 Report a problem
    6/9/2016Listed for sale$689,000$155/sqft
    Source: Coldwell Banker Apex, REALTORS #13396321 Report a problem

    Public tax history

    YearProperty taxesTax assessment
    2025$7,527 +1.5%$519,185 +10%
    2024$7,412 +29.4%$471,986 +10%
    2023$5,729 -15.4%$429,078 +10%
    2022$6,772 +1.5%$390,071 +10%
    2021$6,671 +0.7%$354,610 +4.5%
    2020$6,623 $339,385 +7.4%
    2019-- $316,000

    Find assessor info on the county website

    Neighborhood: 75032

    Nearby schools

    GreatSchools rating
    Get a cash offer in 3 minutes
    Find out how much your home could sell for in as little as 3 minutes with a no-obligation cash offer.
    Estimated market value
    $798,700
    Get a cash offer in 3 minutes
    Find out how much your home could sell for in as little as 3 minutes with a no-obligation cash offer.
    Estimated market value
    $798,700