BACK ON THE MARKET! Unparalleled LUXURY in this Exquisite Custom Home, on over 1 acre of lush grounds. Boasting a RARE 6-car garage, indulgent pool, relaxing spa & outdoor Kitchen Living OASIS w fireplace for entertaining. Nestled within the coveted Wyndemere neighborhood, minutes from top-tier schools, upscale shopping, gourmet dining & by Lake Ray Hubbard. Abundant Primary Bedroom downstairs w double patio doors to escape! Check out the 4 DOWNSTAIRS bedrooms. Separate 2nd PRIMARY bedroom upstairs w huge bathroom & closet. Game & Media room upstairs! Perfect flowing floorplan w formal dining & executive office w stately entry. Inviting Family rm that is connected to the Gourmet Kitchen, Sunlit Breakfast Nook & windows galore that overlook backyard pool & outdoor living space. ALL bedrooms have ensuite bathrooms & closets. Large utility rm w sink & mudroom. MASSIVE garage that can store all your CARS & TOYS, plus FULL BATH fin garage for pool guest! Fall out not due to home or sellers.
Sold
Price Unknown
444 Wyndemere Blvd, Heath, TX 75032
5beds
5,377sqft
Single Family Residence
Built in 2004
1.05 Acres Lot
$1,400,300 Zestimate®
$--/sqft
$6,916 Estimated rent
Home value
$1,400,300
$1.30M - $1.53M
$6,916/mo
Zestimate® history
Owner options
List your home for rent
$6,916/mo
Rent Zestimate®
Find your next renter with Zillow Rental Manager. Plus, with online applications, you can quickly screen prospective tenants – for free.
$6,916/mo
Rent Zestimate®
Refinance and save
$595/mo
Est. payment
Refinancing to a lower rate could help reduce your monthly payments and save thousands over the life of the loan.
$595/mo
Est. payment
Explore your selling options
Work with a Zillow partner agent
Leverage their expertise and Zillow's premium Showcase listings to get your home seen by more buyers.
Get startedList with your own agent
Get your home in front of millions of buyers by listing it on Zillow.
Learn how to do itSell it yourself
Take full control of how buyers see your home on Zillow by listing For Sale by Owner (FSBO).
List your homeWhat's special
Pool guestBackyard poolLake ray hubbardExecutive officeOutdoor kitchen living oasisOutdoor living spaceDouble patio doors
Zillow last checked:
Listing updated:
Listed by:
Marla Gober 0495638 214-282-3110,
Compass RE Texas, LLC 469-210-8288
Bought with:
Lisette Alvarez
Douglas Elliman Real Estate
Source: NTREIS,MLS#: 20541589
Facts & features
Interior
Bedrooms & bathrooms
- Bedrooms: 5
- Bathrooms: 7
- Full bathrooms: 6
- 1/2 bathrooms: 1
Primary bedroom
- Level: First
- Dimensions: 25 x 19
Bedroom
- Features: En Suite Bathroom, Split Bedrooms, Walk-In Closet(s)
- Level: First
- Dimensions: 15 x 16
Bedroom
- Features: En Suite Bathroom, Walk-In Closet(s)
- Level: First
- Dimensions: 15 x 16
Bedroom
- Features: En Suite Bathroom, Walk-In Closet(s)
- Level: First
- Dimensions: 15 x 17
Bedroom
- Features: Closet Cabinetry, En Suite Bathroom, Walk-In Closet(s)
- Level: Second
- Dimensions: 30 x 19
Dining room
- Level: First
- Dimensions: 15 x 15
Game room
- Features: Built-in Features
- Level: Second
- Dimensions: 22 x 25
Half bath
- Level: First
Kitchen
- Features: Breakfast Bar, Built-in Features, Butler's Pantry, Dual Sinks, Granite Counters, Kitchen Island, Pantry, Sink
- Level: First
- Dimensions: 20 x 15
Living room
- Features: Built-in Features, Fireplace
- Level: First
- Dimensions: 27 x 25
Media room
- Level: Second
- Dimensions: 20 x 19
Office
- Level: First
- Dimensions: 15 x 15
Utility room
- Features: Built-in Features, Utility Room, Utility Sink
- Level: First
- Dimensions: 10 x 10
Heating
- Central, ENERGY STAR/ACCA RSI Qualified Installation, ENERGY STAR Qualified Equipment, Fireplace(s), Zoned
Cooling
- Central Air, Ceiling Fan(s), Electric, ENERGY STAR Qualified Equipment, Multi Units, Zoned
Appliances
- Included: Built-In Gas Range, Double Oven, Dishwasher, Gas Cooktop, Disposal, Microwave, Range, Refrigerator, Some Commercial Grade, Vented Exhaust Fan, Wine Cooler
Features
- Built-in Features, Chandelier, Cathedral Ceiling(s), Decorative/Designer Lighting Fixtures, Double Vanity, Granite Counters, High Speed Internet, Kitchen Island, Open Floorplan, Pantry, Cable TV, Walk-In Closet(s), Wired for Sound
- Flooring: Carpet, Tile, Travertine, Wood
- Has basement: No
- Number of fireplaces: 2
- Fireplace features: Family Room, Gas Starter, Outside, Stone
Interior area
- Total interior livable area: 5,377 sqft
Property
Parking
- Total spaces: 6
- Parking features: Additional Parking, Circular Driveway, Driveway, Garage, Garage Door Opener, Inside Entrance, Oversized, Garage Faces Side
- Attached garage spaces: 6
- Has uncovered spaces: Yes
Features
- Levels: Two
- Stories: 2
- Patio & porch: Covered
- Exterior features: Built-in Barbecue, Barbecue, Lighting, Outdoor Grill, Outdoor Kitchen, Outdoor Living Area, Private Yard, Rain Gutters, Sport Court
- Pool features: Gunite, Heated, In Ground, Pool, Pool Sweep, Pool/Spa Combo, Water Feature
- Fencing: Back Yard,Wrought Iron
Lot
- Size: 1.05 Acres
- Features: Acreage, Back Yard, Backs to Greenbelt/Park, Interior Lot, Lawn, Landscaped, Many Trees, Subdivision, Sprinkler System
Details
- Additional structures: Outdoor Kitchen
- Parcel number: 000000058819
- Other equipment: Home Theater
Construction
Type & style
- Home type: SingleFamily
- Architectural style: Traditional,Detached
- Property subtype: Single Family Residence
Materials
- Brick, Rock, Stone
- Foundation: Slab
- Roof: Composition
Condition
- Year built: 2004
Utilities & green energy
- Sewer: Public Sewer
- Water: Public
- Utilities for property: Sewer Available, Water Available, Cable Available
Green energy
- Energy efficient items: Doors, HVAC, Insulation, Lighting, Rain/Freeze Sensors, Water Heater, Windows
- Water conservation: Low-Flow Fixtures
Community & HOA
Community
- Features: Curbs, Sidewalks
- Security: Smoke Detector(s)
- Subdivision: Wyndemere
HOA
- Has HOA: Yes
- Services included: Association Management
- HOA fee: $595 annually
- HOA name: Wyndemere HOA
- HOA phone: 903-880-2054
Location
- Region: Heath
Financial & listing details
- Tax assessed value: $1,311,626
- Annual tax amount: $17,650
- Date on market: 2/21/2024
- Cumulative days on market: 66 days
- Listing terms: Cash,Conventional
- Exclusions: All Furniture is negotiable. Breakfast nook table can stay.
Price history
| Date | Event | Price |
|---|---|---|
| 5/13/2024 | Sold | -- |
Source: NTREIS #20541589 Report a problem | ||
| 4/29/2024 | Pending sale | $1,349,900$251/sqft |
Source: NTREIS #20541589 Report a problem | ||
| 3/23/2024 | Listed for sale | $1,349,900$251/sqft |
Source: NTREIS #20541589 Report a problem | ||
| 3/1/2024 | Contingent | $1,349,900$251/sqft |
Source: NTREIS #20541589 Report a problem | ||
| 2/21/2024 | Listed for sale | $1,349,900+12.5%$251/sqft |
Source: NTREIS #20541589 Report a problem | ||
| 4/6/2023 | Listing removed | -- |
Source: NTREIS #20062017 Report a problem | ||
| 10/13/2022 | Listing removed | $1,199,777$223/sqft |
Source: NTREIS #20062017 Report a problem | ||
| 10/10/2022 | Price change | $1,199,777-2.4%$223/sqft |
Source: NTREIS #20062017 Report a problem | ||
| 10/6/2022 | Price change | $1,229,900-5.4%$229/sqft |
Source: NTREIS #20062017 Report a problem | ||
| 9/27/2022 | Price change | $1,299,900-3.7%$242/sqft |
Source: NTREIS #20062017 Report a problem | ||
| 8/18/2022 | Price change | $1,349,900-3.6%$251/sqft |
Source: NTREIS #20062017 Report a problem | ||
| 8/12/2022 | Price change | $1,399,900-6.7%$260/sqft |
Source: NTREIS #20062017 Report a problem | ||
| 5/20/2022 | Listed for sale | $1,499,900+67.6%$279/sqft |
Source: NTREIS #20062017 Report a problem | ||
| 3/24/2021 | Listing removed | -- |
Source: Owner Report a problem | ||
| 4/15/2019 | Listing removed | $895,000$166/sqft |
Source: Owner Report a problem | ||
| 2/28/2019 | Pending sale | $895,000$166/sqft |
Source: Owner Report a problem | ||
| 2/25/2019 | Listed for sale | $895,000+1.7%$166/sqft |
Source: Owner Report a problem | ||
| 9/17/2018 | Listing removed | $880,000$164/sqft |
Source: Keller Williams Realty Rockwall #13817226 Report a problem | ||
| 7/18/2018 | Price change | $880,000-2.1%$164/sqft |
Source: Keller Williams Realty Rockwall #13817226 Report a problem | ||
| 4/13/2018 | Listed for sale | $899,000$167/sqft |
Source: Keller Williams Rockwall #13817226 Report a problem | ||
Public tax history
| Year | Property taxes | Tax assessment |
|---|---|---|
| 2025 | $20,901 -8% | $1,311,626 -2.3% |
| 2024 | $22,723 +10.4% | $1,343,014 +2.6% |
| 2023 | $20,590 -1.8% | $1,309,246 +12.3% |
| 2022 | $20,967 +18.8% | $1,165,930 +27.2% |
| 2021 | $17,650 -1.2% | $916,400 +2.6% |
| 2020 | $17,869 | $893,590 +7.4% |
| 2019 | -- | $832,020 +1.2% |
| 2018 | $17,307 +3% | $822,560 +5.8% |
| 2017 | $16,797 +15.9% | $777,330 +7.7% |
| 2016 | $14,495 | $721,920 +9.3% |
| 2015 | $14,495 | $660,660 +1.6% |
| 2014 | $14,495 | $650,230 +6.4% |
| 2013 | -- | $611,100 -0.9% |
| 2012 | -- | $616,640 -0.9% |
| 2011 | -- | $622,170 +0.6% |
| 2010 | -- | $618,180 +0.4% |
| 2009 | -- | $615,830 +9.5% |
| 2008 | -- | $562,600 -0.9% |
| 2007 | -- | $567,430 -0.8% |
| 2006 | -- | $572,230 |
Find assessor info on the county website
Neighborhood: 75032
Nearby homes
- $1,258,0004 bd4 ba5.2k sqft444 Wyndemere, Heath, TX 75032Off Market
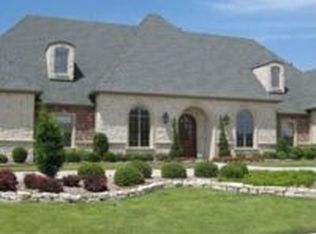
- $805,7004 bd4 ba3.3k sqft217 Cedar Tree Ln, Heath, TX 75032Off Market
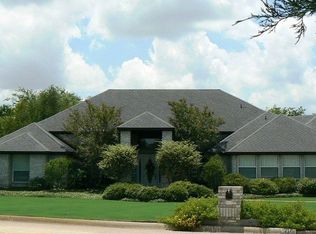
- $933,6004 bd4 ba4.1k sqft440 Wyndemere Blvd, Heath, TX 75032Off Market
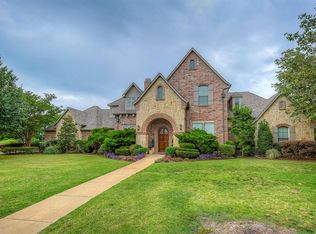
- $1,053,5004 bd5 ba4k sqft448 Wyndemere Blvd, Heath, TX 75032Off Market
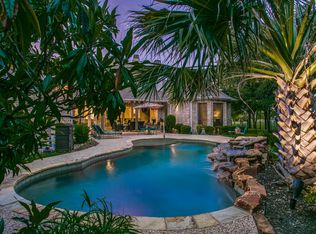
- $802,7004 bd5 ba4.4k sqft11 Keswick Ct, Heath, TX 75032Off Market
- $316,000-- bd-- ba-- sqft11 Keswick Ct, Rockwall, TX 75032Off Market
- $316,000-- bd-- ba-- sqft11 Keswick Ct, Rockwall, TX 75032Off Market
- $887,7004 bd3 ba3.3k sqft213 Cedar Tree Ln, Heath, TX 75032Off Market
Nearby schools
GreatSchools rating
- 8/10Linda Lyon Elementary SchoolGrades: PK-6Distance: 2.8 mi
- 8/10Maurine Cain Middle SchoolGrades: 7-8Distance: 2.3 mi
- 7/10Rockwall-Heath High SchoolGrades: 9-12Distance: 0.5 mi
Schools provided by the listing agent
- Elementary: Linda Lyon
- Middle: Cain
- High: Heath
- District: Rockwall ISD
Source: NTREIS. This data may not be complete. We recommend contacting the local school district to confirm school assignments for this home.
Get a cash offer in 3 minutes
Find out how much your home could sell for in as little as 3 minutes with a no-obligation cash offer.
Estimated market value
$1,400,300
Get a cash offer in 3 minutes
Find out how much your home could sell for in as little as 3 minutes with a no-obligation cash offer.
Estimated market value
$1,400,300
- Texas
- Rockwall County
- Heath
- 75032
- 444 Wyndemere Blvd
Nearby cities
Nearby zip codes
Other Heath Topics
