Skip main navigation
Off market
  • $600,500

    11 King Ct, Boothwyn, PA 19061

    3beds
    3baths
    3,504sqft
    SingleFamily
    Built in 2005
    5,986 Square Feet Lot
    $600,500 Zestimate®
    $171/sqft
    $3,290 Estimated rent

    Home value

    $600,500

    $570,000 - $631,000

    $3,290/mo

    Zestimate® history
    Loading
    Loading...

    Owner options

    List your home for rent

    $3,290/mo

    Rent Zestimate®

    Find your next renter with Zillow Rental Manager. Plus, with online applications, you can quickly screen prospective tenants – for free.

    Learn more

    $3,290/mo

    Rent Zestimate®

    Refinance and save

    $4,290/mo

    Est. payment

    Refinancing to a lower rate could help reduce your monthly payments and save thousands over the life of the loan.

    See today's rates

    $4,290/mo

    Est. payment

    Explore your selling options

    Work with a Zillow partner agent

    Leverage their expertise and Zillow's premium Showcase listings to get your home seen by more buyers.

    Get started

    List with your own agent

    Get your home in front of millions of buyers by listing it on Zillow.

    Learn how to do it

    Sell it yourself

    Take full control of how buyers see your home on Zillow by listing For Sale by Owner (FSBO).

    List your home

    What's special

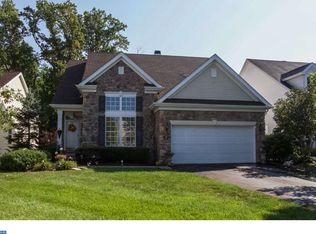
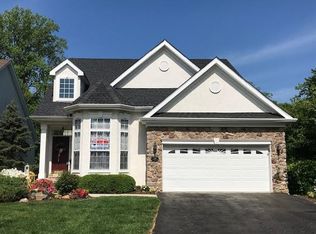
    This is not just a gorgeous home,this is a luxurious,carefree lifestyle!This absolutely amazing, 12 yr young,3 bedroom, 3.5 bath single home has a beautiful,open floor plan and is located on a secluded culdesac with wooded views.Enter this home in the 2-story foyer which opens up to a front living room,amazing 2-story formal dining room w/adjacent powder room (which includes a pedestal sink&ceramic tile flooring). Step back into a lovely, open kitchen with some stainless steel appliances,cer.tile flooring,granite countertops,center island, coffee station and pantry closet and opens up into a large family room with vaulted ceilings, gas fireplace,office& a sun room which leads to a trek deck overlooking the lovely wooded back yard(& is one of the few decks in the development that has steps leading to the ground level). Gorgeous hardwoods cover most of this 1st floor. Super convenient 1st floor master-bedroom suite is adjacent to the family room and also overlooks the woods, has 3 large walk-in closets &a gorgeous full bathroom with double sinks, vanity with granite countertops, a Roman tub with jets,as well as a stall shower, ceramic tile flooring and lovely stained glass windows. Laundry room is right outside the master bedroom and leads to the garage. The second story overlooks the open, formal dining room and foyer and has 2 bedrooms(one is currently used as an open office, but all it needs is a door to make it private).A full bathroom and large walk-in closet are adjacent to these rooms, and the one bedroom also has its own,large walk-in closet as well. The above-grade,daylight basement boasts so much natural light with its many windows, sliders to the rear patio (under deck) and even overhead recessed lights. Ceramic tile flooring, laminate flooring,lots of cabinets for storage,a bay window,Franklin stove which heats the basement right up,a walk-in storage closet plus 2 unfinished rooms for even more storage(one currently being used as a fitness room) are more of this lower levels fine features. This bright and beautiful above-grade basement serves as another extra area of living space & would make a great in-law suite! A 2-car garage & large driveway are an added bonus.Creekside Village's many amenities include an inground pool, tennis courts, bocci ball, putting green,shuffleboard, walking trails, a clubhouse with a fitness center, library, cyber cafe, banquet room,lots of planned activities and so much more! Just move in & kick back!Come see it!

    This property is off market, which means it's not currently listed for sale or rent on Zillow. This may be different from what's available on other websites or public sources.

    Facts & features

    Interior

    Bedrooms & bathrooms
    • Bedrooms: 3
    • Bathrooms: 3.5
    Heating
    • Forced air, Gas
    Cooling
    • Central
    Appliances
    • Included: Dishwasher
    Features
    • Has fireplace: Yes
    Interior area
    • Total interior livable area: 3,504 sqft

    Property

    Parking
    • Parking features: Garage - Attached
    Features
    • Exterior features: Vinyl
    • Has spa: Yes
    Lot
    • Size: 5,986 sqft
    Details
    • Parcel number: 09000169965

    Construction

    Type & style
    • Home type: SingleFamily
    Materials
    • Roof: Composition
    Condition
    • Year built: 2005

    Community & neighborhood

    Location
    • Region: Boothwyn

    HOA & financial

    HOA
    • Has HOA: Yes
    • HOA fee: $210 monthly

    Other

    Other facts
    • central_air_desc: Central A/C
    • parking: Garage
    • has_security_system_fl: Y
    • neighborhoods: U Chichester Twp
    • taxes_annual: 10943

    Price history

    DateEventPrice
    6/29/2017Sold$392,000-4.2%$112/sqft
    Source: Public Record Report a problem
    5/23/2017Pending sale$409,000$117/sqft
    Source: Media #6934867 Report a problem
    4/20/2017Price change$409,000-2.6%$117/sqft
    Source: Keller Williams - Media #6934867 Report a problem
    2/28/2017Listed for sale$419,900+16.7%$120/sqft
    Source: Keller Williams Real Estate-Media #6934867 Report a problem
    2/16/2007Sold$359,900+6.7%$103/sqft
    Source: Public Record Report a problem
    12/12/2005Sold$337,150$96/sqft
    Source: Public Record Report a problem

    Public tax history

    YearProperty taxesTax assessment
    2025$10,276 +2.2%$302,680
    2024$10,056 -23.1%$302,680 -25.5%
    2023$13,073 +2.5%$406,490
    2022$12,753 $406,490
    2021$12,753 +970.6%$406,490 +86.3%
    2020$1,191 -89.2%$218,136
    2019$10,998 -0.3%$218,136
    2018$11,029 +821.3%$218,136
    2017$1,197 -2%$218,136
    2016$1,222 +2%$218,136
    2015$1,197 $218,136
    2014$1,197 +2.8%$218,136
    2013$1,165 +2.8%$218,136
    2012$1,133 +0.3%$218,136
    2011$1,130 +2%$218,136
    2010$1,107 +7.5%$218,136
    2009$1,030 $218,136
    2008$1,030 +8.3%$218,136
    2007$951 +220.7%$218,136 +227.2%
    2006$297 $66,666

    Find assessor info on the county website

    Neighborhood: 19061

    Nearby schools

    GreatSchools rating
    Schools provided by the listing agent
    • High: CHICHESTER
    • District: Chichester

    Source: The MLS. This data may not be complete. We recommend contacting the local school district to confirm school assignments for this home.

    Get a cash offer in 3 minutes
    Find out how much your home could sell for in as little as 3 minutes with a no-obligation cash offer.
    Estimated market value
    $600,500
    Get a cash offer in 3 minutes
    Find out how much your home could sell for in as little as 3 minutes with a no-obligation cash offer.
    Estimated market value
    $600,500