Under 55 residents allowed in Creekside, but no offspring under 18. Owner WILL PAY HALF of 2019 TAXES at closing w/ full price Agreement. 3 BR, 2.5 Bath Buttonwood model located at the end of a cul-de-sac and situated on a premium lot. Relax in the spacious main floor owner's suite with crown molding, recessed lights, chair rail, bump out, neutral carpet, two walk in closets, linen closet and lavish bath with soaking tub and tile surround, a separate shower stall, tiled floor and dual granite vanity. Gleaming cherry hardwood floors throughout the entire main level with an open floor plan. Entertain in the formal living room with bay window that flows nicely into the two story formal dining room that boasts crown molding and a chair rail. The large, eat-in kitchen is a cook's delight with plenty of 42 inch cherry cabinets with lighting beneath, splendid granite counters, a Center Island, pantry, double sink with window, gas stove, tiled floor and butler's counter. Retreat to the family room with a vaulted ceiling, recessed lights, gas fireplace with wood mantle and a slate hearth. Sliders to the deck that overlooks the tranquil rear yard. French door leads to the adjacent study that could be used as a craft or reading room. Updated powder room with pedestal sink, a coat closet, laundry room with access to the two car garage complete the main level. Upper level offers two more bedrooms with walk in closets and a full hall bath. PLUS, there is a 1200 SF daylight, walk out basement with nine foot ceiling that awaits your finishing touch. Plenty of space in the lower level to create two additional bedrooms with several windows and a bay window. There is already a rough in for a full bath! Sliding doors lead to the secluded back yard and patio. Situated on over 35 acres, Creekside offers a resort-like community with a gorgeous outdoor pool and entertaining area, tennis courts, bocce ball, 9 hole putting green, shuffleboard, walking trails, a clubhouse with grand ballroom,
Sold for $480,000
$480,000
19 King Ct, Upper Chichester, PA 19061
3beds
3,657sqft
SingleFamily
Built in 2005
6,534 Square Feet Lot
$538,900 Zestimate®
$131/sqft
$3,105 Estimated rent
Home value
$538,900
$512,000 - $566,000
$3,105/mo
Zestimate® history
Owner options
List your home for rent
$3,105/mo
Rent Zestimate®
Find your next renter with Zillow Rental Manager. Plus, with online applications, you can quickly screen prospective tenants – for free.
$3,105/mo
Rent Zestimate®
Refinance and save
$3,674/mo
Est. payment
Refinancing to a lower rate could help reduce your monthly payments and save thousands over the life of the loan.
$3,674/mo
Est. payment
Explore your selling options
Work with a Zillow partner agent
Leverage their expertise and Zillow's premium Showcase listings to get your home seen by more buyers.
Get startedList with your own agent
Get your home in front of millions of buyers by listing it on Zillow.
Learn how to do itSell it yourself
Take full control of how buyers see your home on Zillow by listing For Sale by Owner (FSBO).
List your homeWhat's special
Facts & features
Interior
Bedrooms & bathrooms
- Bedrooms: 3
- Bathrooms: 3
- Full bathrooms: 2
- 1/2 bathrooms: 1
Heating
- Forced air, Gas
Cooling
- Central
Appliances
- Included: Dishwasher, Garbage disposal, Microwave
Features
- Master Bath(s), Dining Area, Kitchen - Island
- Flooring: Hardwood
- Has fireplace: Yes
Interior area
- Total interior livable area: 3,657 sqft
Property
Parking
- Parking features: Garage - Attached
Features
- Exterior features: Other
Lot
- Size: 6,534 Square Feet
Details
- Parcel number: 09000169969
Construction
Type & style
- Home type: SingleFamily
Condition
- Year built: 2005
Community & HOA
HOA
- Has HOA: Yes
- HOA fee: $210 monthly
Location
- Region: Upper Chichester
Financial & listing details
- Price per square foot: $131/sqft
- Tax assessed value: $365,620
- Annual tax amount: $13,804
Price history
| Date | Event | Price |
|---|---|---|
| 8/2/2024 | Sold | $480,000+41.2%$131/sqft |
Source: Public Record Report a problem | ||
| 11/27/2018 | Sold | $340,000-5.6%$93/sqft |
Source: Public Record Report a problem | ||
| 10/18/2018 | Pending sale | $360,000$98/sqft |
Source: RE/MAX ASSOCIATES #1001977000 Report a problem | ||
| 9/21/2018 | Price change | $360,000-2.7%$98/sqft |
Source: RE/MAX Associates-Wilmington #1001977000 Report a problem | ||
| 9/5/2018 | Price change | $370,000-1.3%$101/sqft |
Source: RE/MAX Associates-Wilmington #1001977000 Report a problem | ||
| 6/29/2018 | Price change | $375,000-2.6%$103/sqft |
Source: RE/MAX Town & Country #1000329518 Report a problem | ||
| 6/13/2018 | Price change | $385,000-1.3%$105/sqft |
Source: RE/MAX Town & Country #1000329518 Report a problem | ||
| 5/9/2018 | Price change | $389,999-2.5%$107/sqft |
Source: RE/MAX Town & Country #1000329518 Report a problem | ||
| 4/8/2018 | Listed for sale | $399,999+3.2%$109/sqft |
Source: RE/MAX Town & Country #1000329518 Report a problem | ||
| 2/20/2013 | Listing removed | $387,500$106/sqft |
Source: RE/MAX 440 #6098054 Report a problem | ||
| 8/18/2012 | Listed for sale | $387,500$106/sqft |
Source: RE/MAX 440 #6098054 Report a problem | ||
| 7/16/2010 | Listing removed | $387,500$106/sqft |
Source: Citizens Premier Real Estate #5675516 Report a problem | ||
| 4/7/2010 | Listed for sale | $387,500+0.9%$106/sqft |
Source: Citizens Premier Real Estate #5675516 Report a problem | ||
| 3/31/2006 | Sold | $383,903$105/sqft |
Source: Public Record Report a problem | ||
| 11/18/2005 | Sold | $383,903$105/sqft |
Source: Public Record Report a problem | ||
Public tax history
| Year | Property taxes | Tax assessment |
|---|---|---|
| 2026 | $13,804 +28.7% | $365,620 +15.7% |
| 2025 | $10,728 +2.2% | $316,010 |
| 2024 | $10,499 +3.3% | $316,010 |
| 2023 | $10,163 +2.5% | $316,010 |
| 2022 | $9,915 | $316,010 |
| 2021 | $9,915 +878.1% | $316,010 +70.2% |
| 2020 | $1,014 -89.2% | $185,625 |
| 2019 | $9,359 -0.3% | $185,625 |
| 2018 | $9,385 +821.3% | $185,625 |
| 2017 | $1,019 -2% | $185,625 |
| 2016 | $1,040 +2% | $185,625 |
| 2015 | $1,019 | $185,625 |
| 2014 | $1,019 +2.8% | $185,625 |
| 2013 | $991 +2.8% | $185,625 |
| 2012 | $964 -20.5% | $185,625 -20.7% |
| 2011 | $1,212 +2% | $234,013 |
| 2010 | $1,188 +7.5% | $234,013 |
| 2009 | $1,105 | $234,013 |
| 2008 | $1,105 +2% | $234,013 -5.8% |
| 2007 | $1,083 +272.6% | $248,385 +272.6% |
| 2006 | $291 | $66,666 |
Find assessor info on the county website
Neighborhood: 19061
Nearby homes
- $512,5002 bd3 ba3.6k sqft17 King Ct, Boothwyn, PA 19061Off Market
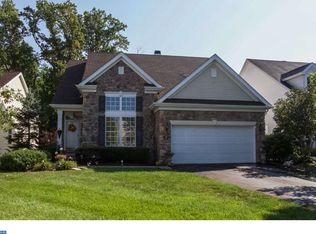
- $485,0002 bd2 ba1.8k sqft15 King Ct, Boothwyn, PA 19061Sold
- $575,4003 bd3 ba3.5k sqft11 King Ct, Boothwyn, PA 19061Off Market
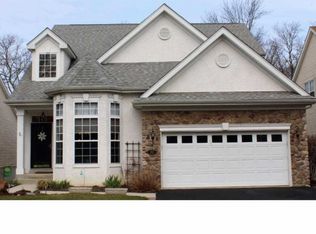
- $481,6002 bd2 ba1.8k sqft9 King Ct, Boothwyn, PA 19061Off Market
- $504,6002 bd2 ba1.8k sqft7 King Ct, Boothwyn, PA 19061Off Market
- $533,9003 bd4 ba1.7k sqft13 King Ct, Boothwyn, PA 19061Off Market
- $590,4002 bd3 ba3.6k sqft7 Kings Ct, Marcus Hook, PA 19061Off Market
- $480,0003 bd3 ba2.4k sqft19 Kings Ct, Marcus Hook, PA 19061Sold
Nearby schools
GreatSchools rating
- 6/10Chichester Middle SchoolGrades: 5-8Distance: 1 mi
- 4/10Chichester Senior High SchoolGrades: 9-12Distance: 0.8 mi
- 6/10Hilltop El SchoolGrades: K-4Distance: 1.5 mi
Schools provided by the listing agent
- Middle: Chichester
- High: Chichester
- District: Chichester
Source: The MLS. This data may not be complete. We recommend contacting the local school district to confirm school assignments for this home.
Get a cash offer in 3 minutes
Find out how much your home could sell for in as little as 3 minutes with a no-obligation cash offer.
Estimated market value
$538,900
Get a cash offer in 3 minutes
Find out how much your home could sell for in as little as 3 minutes with a no-obligation cash offer.
Estimated market value
$538,900
