Skip main navigation
Sold for $399,000
  • $399,000

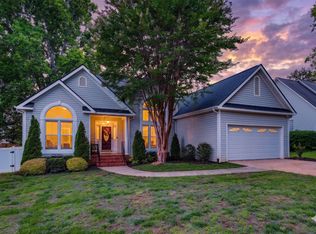
    11 Kingsbury Way, Greenville, SC 29617

    4beds
    2,004sqft
    Single Family Residence, Residential
    Built in 1996
    0.25 Acres Lot
    $399,200 Zestimate®
    $199/sqft
    $2,185 Estimated rent

    Home value

    $399,200

    $379,000 - $419,000

    $2,185/mo

    Zestimate® history
    Loading
    Loading...

    Owner options

    List your home for rent

    $2,185/mo

    Rent Zestimate®

    Find your next renter with Zillow Rental Manager. Plus, with online applications, you can quickly screen prospective tenants – for free.

    Learn more

    $2,185/mo

    Rent Zestimate®

    Refinance and save

    $2,317/mo

    Est. payment

    Refinancing to a lower rate could help reduce your monthly payments and save thousands over the life of the loan.

    See today's rates

    $2,317/mo

    Est. payment

    Explore your selling options

    Work with a Zillow partner agent

    Leverage their expertise and Zillow's premium Showcase listings to get your home seen by more buyers.

    Get started

    List with your own agent

    Get your home in front of millions of buyers by listing it on Zillow.

    Learn how to do it

    Sell it yourself

    Take full control of how buyers see your home on Zillow by listing For Sale by Owner (FSBO).

    List your home

    What's special

    Durable stylish lvp flooringGrand vaulted ceilingsOpen concept great roomSpacious walk-in closet
    Welcome to your next home in one of the area's most sought-after, family-friendly neighborhoods-perfectly situated within walking distance to Furman University. There are two entrances onto the popular SWAMP RABBIT TRAIL less than a mile from this spacious 4-bedroom, 2.5-bath residence that offers the ideal blend of comfort, style, and location. Step inside to discover a thoughtfully designed layout with generous living spaces, perfect for both everyday living and entertaining. Walk in and experience the grand vaulted ceilings that lead to the OPEN CONCEPT great room with a GAS FIREPLACE as the focal point. The kitchen and breakfast areas look over the FULLY FENCED backyard which provides privacy and plenty of room for kids, pets, or outdoor activities. Outdoor living truly shines here. Enjoy your morning coffee or evening gatherings on the 24x12 TREX DECK built in 2022 or relax year-round in the inviting 12x12 screened porch-an ideal extension of your living space. The shed was built in 2024 for extra home storage and has been hardwired with lights and electrical to provide power for all your workshop needs. Garden beds, compost, and extra faucets have been built into the backyard for easy suburban hobby gardening. The home features 4 well-appointed bedrooms, including a comfortable primary suite with UPDATED WALK IN SHOWER, durable stylish LVP flooring, and spacious walk-in closet bringing a fresh, modern touch to your private retreat. Two secondary bedrooms are located upstairs with a full bath to share, creating a functional and family-friendly layout. The fourth bedroom is a versatile BONUS ROOM offering flexible use as a bedroom, playroom, media space, or home office. This bonus room has a bonus room! An additional 12x07 attic space has been converted into usable square footage perfect for a cozy nook, study area, or extra storage. Some other recent upgrades include a new HVAC unit in 2025, new water heater in 2025. If you're looking for a home that combines space, thoughtful updates, flexible living areas, outdoor enjoyment, and an unbeatable location in a neighborhood families enjoy, this one checks all the boxes!

    Zillow last checked:

    Listing updated:

    Listed by:

    Darby Bane 864-346-5527,

    Advisor Real Estate, LLC

    Bought with:

    Meredith Rigdon

    BHHS C Dan Joyner - Midtown

    Source: Greater Greenville AOR,MLS#: 1585651MLS Logo

    Facts & features

    Interior

    Bedrooms & bathrooms
    • Bedrooms: 4
    • Bathrooms: 3
    • Full bathrooms: 2
    • 1/2 bathrooms: 1
    • Main level bathrooms: 1
    • Main level bedrooms: 1
    Primary bedroom
    • Area: 168
    • Dimensions: 14 x 12
    Bedroom 2
    • Area: 132
    • Dimensions: 12 x 11
    Bedroom 3
    • Area: 110
    • Dimensions: 11 x 10
    Bedroom 4
    • Area: 192
    • Dimensions: 16 x 12
    Primary bathroom
    • Features: Double Sink, Full Bath, Shower Only, Walk-In Closet(s)
    • Level: Main
    Dining room
    • Area: 110
    • Dimensions: 11 x 10
    Family room
    • Area: 196
    • Dimensions: 14 x 14
    Kitchen
    • Area: 104
    • Dimensions: 13 x 8
    Bonus room
    • Area: 192
    • Dimensions: 16 x 12
    Heating
    • Multi-Units, Natural Gas
    Cooling
    • Central Air, Electric, Multi Units
    Appliances
    • Included: Dishwasher, Disposal, Microwave, Self Cleaning Oven, Free-Standing Electric Range, Range, Range Hood, Electric Water Heater
    • Laundry: Sink, 1st Floor, Walk-in, Gas Dryer Hookup, Electric Dryer Hookup, Washer Hookup, Laundry Room
    Features
    • 2 Story Foyer, High Ceilings, Ceiling Fan(s), Vaulted Ceiling(s), Ceiling Smooth, Tray Ceiling(s), Open Floorplan, Walk-In Closet(s), Laminate Counters, Pantry
    • Flooring: Carpet, Wood, Vinyl, Luxury Vinyl
    • Windows: Tilt Out Windows, Vinyl/Aluminum Trim, Insulated Windows
    • Basement: None
    • Attic: Pull Down Stairs,Storage
    • Number of fireplaces: 1
    • Fireplace features: Gas Log
    Interior area
    • Total structure area: 2,005
    • Total interior livable area: 2,004 sqft

    Property

    Parking
    • Total spaces: 2
    • Parking features: Attached, Garage Door Opener, Concrete
    • Attached garage spaces: 2
    • Has uncovered spaces: Yes
    Features
    • Levels: Two
    • Stories: 2
    • Patio & porch: Deck, Front Porch, Screened
    • Fencing: Fenced
    Lot
    • Size: 0.25 Acres
    • Dimensions: 81 x 137 x 81 x 137
    • Features: Sidewalk, Few Trees, 1/2 Acre or Less
    • Topography: Level
    Details
    • Parcel number: 0428.0001287.00

    Construction

    Type & style
    • Home type: SingleFamily
    • Architectural style: Traditional
    • Property subtype: Single Family Residence, Residential
    Materials
    • Vinyl Siding
    • Foundation: Crawl Space
    • Roof: Architectural
    Condition
    • Year built: 1996

    Utilities & green energy

    • Sewer: Public Sewer
    • Water: Public
    • Utilities for property: Cable Available, Underground Utilities

    Community & neighborhood

    Security
    • Security features: Smoke Detector(s)
    Community
    • Community features: Common Areas, Street Lights, Pool, Sidewalks
    Location
    • Region: Greenville
    • Subdivision: Partridge Ridge

    Price history

    DateEventPrice
    4/24/2026Sold$399,000$199/sqft
    Source: Greater Greenville AOR #1585651 Report a problem
    3/26/2026Contingent$399,000$199/sqft
    Source: Greater Greenville AOR #1585651 Report a problem
    3/23/2026Listed for sale$399,000+47.9%$199/sqft
    Source: Greater Greenville AOR #1585651 Report a problem
    2/11/2022Sold$269,750+1.8%$135/sqft
    Source: Greater Greenville AOR #1461610 Report a problem
    1/8/2022Pending sale$265,000$132/sqft
    Source: Greater Greenville AOR #1461610 Report a problem
    1/5/2022Listed for sale$265,000+2550%$132/sqft
    Source: Greater Greenville AOR #1461610 Report a problem
    9/20/2000Sold$10,000$5/sqft
    Source: Public Record Report a problem

    Public tax history

    YearProperty taxesTax assessment
    2024$2,177 -61.5%$261,630
    2023$5,649 +247.5%$261,630 +36.5%
    2022$1,625 +0.7%$191,740
    2021$1,614 +4.6%$191,740 +11.7%
    2020$1,543 +0.2%$171,710
    2019$1,540 -1.3%$171,710
    2018$1,560 $171,710 +2399.4%
    2017$1,560 +0.3%$6,870 -96%
    2016$1,556 +3.6%$171,710
    2015$1,502 +0.9%$171,710 -4.7%
    2014$1,488 +0.5%$180,126
    2013$1,481 +3.5%$180,126
    2012$1,430 --
    2011$1,430 +0.2%--
    2010$1,427 --
    2009-- --
    2008-- --
    2007-- --
    2006-- --
    2005-- --
    2004-- --
    2003-- --
    2002-- --
    2001-- --
    2000-- --

    Find assessor info on the county website

    Neighborhood: 29617

    Nearby schools

    GreatSchools rating
    Schools provided by the listing agent
    • Elementary: Duncan Chapel
    • Middle: Berea
    • High: Travelers Rest

    Source: Greater Greenville AOR. This data may not be complete. We recommend contacting the local school district to confirm school assignments for this home.

    Get a cash offer in 3 minutes
    Find out how much your home could sell for in as little as 3 minutes with a no-obligation cash offer.
    Estimated market value
    $399,200
    Get a cash offer in 3 minutes
    Find out how much your home could sell for in as little as 3 minutes with a no-obligation cash offer.
    Estimated market value
    $399,200