Skip main navigation
Sold for $407,000
  • $407,000

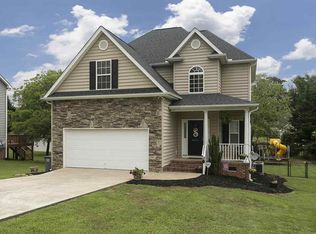
    9 Kingsbury Way, Greenville, SC 29617

    3beds
    2,050sqft
    Single Family Residence, Residential
    Built in 1995
    10,823 Square Feet Lot
    $407,000 Zestimate®
    $199/sqft
    $2,162 Estimated rent

    Home value

    $407,000

    $387,000 - $427,000

    $2,162/mo

    Zestimate® history
    Loading
    Loading...

    Owner options

    List your home for rent

    $2,162/mo

    Rent Zestimate®

    Find your next renter with Zillow Rental Manager. Plus, with online applications, you can quickly screen prospective tenants – for free.

    Learn more

    $2,162/mo

    Rent Zestimate®

    Refinance and save

    $2,357/mo

    Est. payment

    Refinancing to a lower rate could help reduce your monthly payments and save thousands over the life of the loan.

    See today's rates

    $2,357/mo

    Est. payment

    Explore your selling options

    Work with a Zillow partner agent

    Leverage their expertise and Zillow's premium Showcase listings to get your home seen by more buyers.

    Get started

    List with your own agent

    Get your home in front of millions of buyers by listing it on Zillow.

    Learn how to do it

    Sell it yourself

    Take full control of how buyers see your home on Zillow by listing For Sale by Owner (FSBO).

    List your home

    What's special

    Premium finishesFreshly repainted interiorNewer downspout extensionsModern systemsTile backsplashNewer enclosed back porchGranite counters
    This completely updated 3-bd, 2-ba home features a freshly repainted interior, modern systems, and premium finishes. Key updates include a 5-year old HVAC, a newer enclosed back porch, and a 14x16 multi-purpose loft with newly installed decorative rail. All appliances remain, including upgraded stainless steel kitchen appliances and a stackable washer/dryer making this home completely move-in ready, especially when they had the home professionally cleaned and pressure washed. Interior highlights: fresh paint in a modern color palette; newly refinished hardwood floors throughout, chef's kitchen with double oven, granite counters, tile backsplash, SS appliances which includes the refrigerator. Primary suite includes tray ceiling, hardwood floors, custom walk-in closet, private toilet closet, vanity with dual sinks, custom split-tile shower enclosure and separate jetted tub. Outside you have a newly fenced-in backyard, refreshed landscaping, newly enclosed back porch, a 10x10 storage shed, newer downspout extensions with newly cleaned gutters and siding making this truly a gem to move into. On top of all that, you can walk or ride your bicycle to the Swamp Rabbit Trail or Furman University just outside of the neighborhood. The home is just 4 miles to Cherrydale Shopping Center and 8 miles from downtown Greenville. Neighborhood conveniences include pool, streetlights, sidewalks and underground utilities. This is truly a great investment so call today to make an appointment!

    Zillow last checked:

    Listing updated:

    Listed by:

    Brenda Yukich 864-360-0475,

    REMAX Executive Greenville

    Bought with:

    Mykal Moore

    EXP Realty LLC

    Source: Greater Greenville AOR,MLS#: 1593223MLS Logo

    Facts & features

    Interior

    Bedrooms & bathrooms
    • Bedrooms: 3
    • Bathrooms: 2
    • Full bathrooms: 2
    • Main level bathrooms: 2
    • Main level bedrooms: 3
    Primary bedroom
    • Area: 234
    • Dimensions: 18 x 13
    Bedroom 2
    • Area: 156
    • Dimensions: 13 x 12
    Bedroom 3
    • Area: 144
    • Dimensions: 12 x 12
    Primary bathroom
    • Features: Double Sink, Full Bath, Shower-Separate, Tub-Separate, Tub-Jetted, Walk-In Closet(s)
    • Level: Main
    Dining room
    • Area: 168
    • Dimensions: 12 x 14
    Family room
    • Area: 352
    • Dimensions: 22 x 16
    Kitchen
    • Area: 120
    • Dimensions: 12 x 10
    Bonus room
    • Area: 210
    • Dimensions: 15 x 14
    Heating
    • Forced Air, Natural Gas
    Cooling
    • Central Air, Electric
    Appliances
    • Included: Gas Cooktop, Dishwasher, Disposal, Dryer, Free-Standing Gas Range, Self Cleaning Oven, Refrigerator, Washer, Double Oven, Microwave, Gas Water Heater
    • Laundry: 1st Floor, Walk-in, Electric Dryer Hookup, Stackable Accommodating, Washer Hookup, Laundry Room
    Features
    • 2 Story Foyer, High Ceilings, Ceiling Fan(s), Ceiling Blown, Vaulted Ceiling(s), Ceiling Smooth, Tray Ceiling(s), Granite Counters, Open Floorplan, Walk-In Closet(s), Pantry
    • Flooring: Ceramic Tile, Wood, Luxury Vinyl
    • Windows: Vinyl/Aluminum Trim, Insulated Windows, Window Treatments
    • Basement: None
    • Number of fireplaces: 1
    • Fireplace features: Gas Log
    Interior area
    • Total structure area: 2,050
    • Total interior livable area: 2,050 sqft

    Property

    Parking
    • Total spaces: 2
    • Parking features: Attached, Garage Door Opener, Yard Door, Driveway, Concrete
    • Attached garage spaces: 2
    • Has uncovered spaces: Yes
    Features
    • Levels: 1+Bonus
    • Stories: 1
    • Patio & porch: Front Porch, Screened, Rear Porch
    • Exterior features: Under Ground Irrigation
    • Has spa: Yes
    • Spa features: Bath
    • Fencing: Fenced
    Lot
    • Size: 10,823 sqft
    • Dimensions: 79 x 137
    • Features: Few Trees, 1/2 Acre or Less
    • Topography: Level
    Details
    • Parcel number: 0428.0001286.00

    Construction

    Type & style
    • Home type: SingleFamily
    • Architectural style: Ranch
    • Property subtype: Single Family Residence, Residential
    Materials
    • Vinyl Siding
    • Foundation: Crawl Space
    • Roof: Architectural
    Condition
    • Year built: 1995

    Utilities & green energy

    • Sewer: Public Sewer
    • Water: Public
    • Utilities for property: Cable Available

    Community & neighborhood

    Security
    • Security features: Smoke Detector(s)
    Community
    • Community features: Street Lights, Pool, Sidewalks
    Location
    • Region: Greenville
    • Subdivision: Partridge Ridge

    Price history

    DateEventPrice
    7/2/2026Sold$407,000-3.1%$199/sqft
    Source: Greater Greenville AOR #1593223 Report a problem
    6/23/2026Pending sale$419,900$205/sqft
    Source: Greater Greenville AOR #1593223 Report a problem
    6/9/2026Contingent$419,900$205/sqft
    Source: Greater Greenville AOR #1593223 Report a problem
    6/7/2026Pending sale$419,900$205/sqft
    Source: Greater Greenville AOR #1593223 Report a problem
    5/29/2026Listed for sale$419,900+60.9%$205/sqft
    Source: Greater Greenville AOR #1593223 Report a problem
    2/12/2021Sold$261,000-1.5%$127/sqft
    Source: Greater Greenville AOR #1435571 Report a problem
    1/22/2021Pending sale$265,000$129/sqft
    Source: RE/MAX Moves #1435571 Report a problem
    1/15/2021Listed for sale$265,000-7%$129/sqft
    Source: Owner Report a problem
    12/14/2020Listing removed$285,000$139/sqft
    Source: Owner Report a problem
    12/12/2020Listed for sale$285,000+35.7%$139/sqft
    Source: Owner Report a problem
    3/8/2016Sold$210,000$102/sqft
    Source: Greater Greenville AOR #1313868 Report a problem
    2/3/2016Pending sale$210,000$102/sqft
    Source: Greenville Realty, LLC #1313868 Report a problem
    1/31/2016Listed for sale$210,000$102/sqft
    Source: Greenville Realty, LLC #1313868 Report a problem
    1/24/2016Pending sale$210,000$102/sqft
    Source: Greenville Realty, LLC #1313868 Report a problem
    1/9/2016Listed for sale$210,000+44.8%$102/sqft
    Source: Greenville Realty, LLC #1313868 Report a problem
    2/3/2012Sold$145,000+20.2%$71/sqft
    Source: Public Record Report a problem
    10/10/2011Sold$120,600-38%$59/sqft
    Source: Public Record Report a problem
    10/11/2010Listing removed$194,500$95/sqft
    Source: Crane Real Estate #1192251 Report a problem
    3/14/2010Listed for sale$194,500+10.5%$95/sqft
    Source: Crane Real Estate #1192251 Report a problem
    7/14/2006Sold$176,000$86/sqft
    Source: Public Record Report a problem

    Public tax history

    YearProperty taxesTax assessment
    2024$5,520 -0.3%$256,300
    2023$5,539 +4.6%$256,300
    2022$5,294 +189.4%$256,300 +15.6%
    2021$1,830 +4.1%$221,650 +10.7%
    2020$1,757 +0.2%$200,150
    2019$1,754 -1.9%$200,150
    2018$1,787 $200,150 +1566.5%
    2017$1,787 -57.7%$12,010 -92.6%
    2016$4,229 +194%$163,210
    2015$1,438 +0.9%$163,210 -9.3%
    2014$1,425 -3.7%$180,034
    2013$1,481 +3.5%$180,034
    2012$1,430 -57.1%--
    2011$3,331 +133.4%--
    2010$1,427 --
    2009-- --
    2008-- --
    2007-- --
    2006-- --
    2005-- --
    2004-- --
    2003-- --
    2002-- --
    2001-- --
    2000-- --

    Find assessor info on the county website

    Neighborhood: 29617

    Nearby schools

    GreatSchools rating
    Schools provided by the listing agent
    • Elementary: Duncan Chapel
    • Middle: Berea
    • High: Travelers Rest

    Source: Greater Greenville AOR. This data may not be complete. We recommend contacting the local school district to confirm school assignments for this home.

    Get a cash offer in 3 minutes
    Find out how much your home could sell for in as little as 3 minutes with a no-obligation cash offer.
    Estimated market value
    $407,000
    Get a cash offer in 3 minutes
    Find out how much your home could sell for in as little as 3 minutes with a no-obligation cash offer.
    Estimated market value
    $407,000