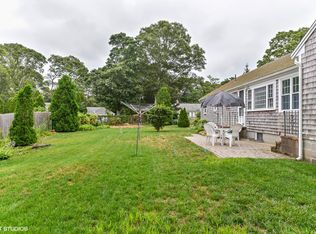
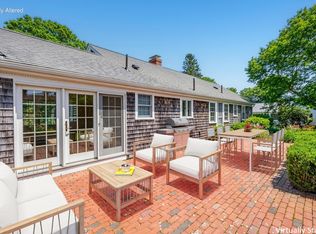
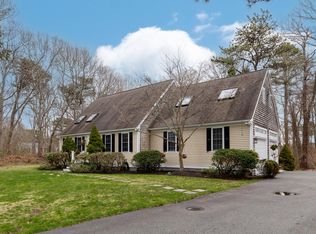
Offering comfort, curb appeal and added tranquility, this worry-free Cape Cod ranch style home is located in a peaceful, premier Yarmouth Port neighborhood. Sensationally situated north of Route 6A, this exceptional Cape Cod ranch captures the essence of coastal living, with refreshing Bayside breezes and nearby walking trails winding through conservation lands, salt marsh meadows, and scenic Cape Cod Bay vistas. The beautifully updated L-shaped home features a new kitchen with bright cabinetry, stainless-steel appliances, recessed lighting, and a bright and cheery alcove with picture window. Spacious bedrooms and den, gleaming hardwood floors, built-in bookcases, and a formal living room with wood-burning fireplace create an inviting sense of comfort and timeless Cape character. French doors open to a fenced backyard with side gate, covered porch, one-car garage, and invigorating outdoor shower. Two full baths and first-floor laundry add convenience. The newly renovated lower level offers a full bath, walk-in closet area, large open area, mechanical room, new hot water tank, and abundant shelving, providing excellent year-round flexibility. A spectacular Cape Cod home value.
For sale
$895,000
11 KIT CARSON Way, Yarmouth Port, MA 02675
3beds
1,935sqft
Single Family Residence
Built in 1964
0.32 Acres Lot
$863,300 Zestimate®
$463/sqft
$-- HOA
What's special
Covered porchFirst-floor laundryOne-car garageGleaming hardwood floorsSpacious bedrooms and denBeautifully updated l-shaped homeRecessed lighting
- 16 days
- 1,031
- 64
Zillow last checked:
Listing updated:
Listed by:
Mike Karras 508-362-0720,
William Raveis Real Estate & Home Services
Source: CCIMLS,MLS#: 22604761
Facts & features
Interior
Bedrooms & bathrooms
- Bedrooms: 3
- Bathrooms: 3
- Full bathrooms: 3
Heating
- Natural Gas
Cooling
- Central Air
Appliances
- Included: Microwave, Gas Range, Refrigerator, Washer, Natural Gas, Water Heater
- Laundry: Electric Dryer
Features
- Flooring: Hardwood, Tile
- Basement: Finished
- Number of fireplaces: 1
Interior area
- Total structure area: 1,935
- Total interior livable area: 1,935 sqft
Property
Parking
- Total spaces: 4
- Parking features: Garage Door Opener, Paved
- Attached garage spaces: 1
Features
- Stories: 1
- Patio & porch: Patio
- Exterior features: Underground Sprinkler System
- Fencing: Partial
Lot
- Size: 0.32 Acres
- Features: Corner Lot, Level
Details
- Parcel number: YARM M:0132 B:0049 L:0000
- Special conditions: None
Construction
Type & style
- Home type: SingleFamily
- Property subtype: Single Family Residence
Materials
- Shingle Siding
- Roof: Asphalt
Condition
- Year built: 1964
Utilities & green energy
- Water: Public
Community & HOA
Community
- Features: Conservation Area
- Subdivision: Clipper Ship Village
Location
- Region: Yarmouth Port
Financial & listing details
- Price per square foot: $463/sqft
- Tax assessed value: $730,200
- Annual tax amount: $5,089
- Date on market: 9/19/2026
- Cumulative days on market: 20 days
Estimated market value
$863,300
$820,000 - $906,000
$3,613/mo
Price history
| Date | Event | Price |
|---|---|---|
| 9/19/2026 | Listed for sale | $895,000+211.3%$463/sqft |
Source:  CCIMLS #22604761 Report a problem CCIMLS #22604761 Report a problem | ||
| 10/12/2012 | Sold | $287,500-3.8%$149/sqft |
Source: CCIMLS #21207789 Report a problem | ||
| 8/30/2012 | Listed for sale | $299,000+149.2%$155/sqft |
Source: Coldwell Banker Martha Murray Real Estate #21207789 Report a problem | ||
| 3/1/1991 | Sold | $120,000$62/sqft |
Source: Public Record Report a problem | ||
Public tax history
| Year | Property taxes | Tax assessment |
|---|---|---|
| 2025 | $5,097 +6.8% | $719,900 +11.3% |
| 2024 | $4,773 +4.7% | $646,800 +15.1% |
| 2023 | $4,559 +14.3% | $562,100 +34.7% |
| 2022 | $3,988 | $417,200 |
| 2021 | $3,988 +3.8% | $417,200 +8.6% |
| 2020 | $3,843 +7.3% | $384,300 +8.4% |
| 2019 | $3,581 +0.7% | $354,600 +2.6% |
| 2018 | $3,557 +2.7% | $345,700 |
| 2017 | $3,464 +0.4% | $345,700 |
| 2016 | $3,450 +3.4% | $345,700 +4% |
| 2015 | $3,336 +7.2% | $332,300 +8.8% |
| 2014 | $3,113 +1.4% | $305,500 -1.7% |
| 2013 | $3,070 +13.8% | $310,700 +7.4% |
| 2012 | $2,698 +2.2% | $289,200 -5.4% |
| 2011 | $2,641 -0.8% | $305,700 -11.4% |
| 2010 | $2,663 -6.2% | $344,900 -18.3% |
| 2009 | $2,839 +8% | $421,900 |
| 2008 | $2,628 +4.2% | $421,900 -1.5% |
| 2007 | $2,523 +6.3% | $428,400 +7% |
| 2006 | $2,374 -0.9% | $400,400 +14.4% |
| 2005 | $2,395 -38.3% | $350,100 |
| 2004 | $3,879 | $350,100 |
| 2003 | $3,879 +87.4% | $350,100 +82% |
| 2001 | $2,070 | $192,400 |
Find assessor info on the county website
Monthly payment
Est. payment
Payment breakdown
Explore the cost of this home by adjusting the details. Changes won't be saved.Climate risks
Neighborhood: Yarmouth Port
Similar homes
- $899,0004 bd2 ba2.2k sqft8 Loch Rannoch Way, Yarmouth Port, MA 02675For Sale

 MLS ID #22604906, Brian M Greer, Greer Real Estate, LLC. CCIMLS
 - $899,9003 bd3 ba2.1k sqft94 Stratford Lane, Yarmouth Port, MA 02675For Sale
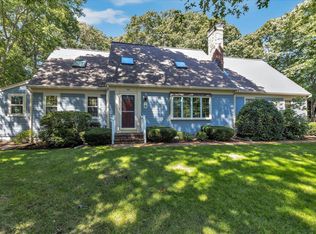 MLS ID #22604604, Kate M Plummer, Today Real Estate. CCIMLS
 - $798,9003 bd3 ba2k sqft38 Mariners Lane, Yarmouth Port, MA 02675For Sale
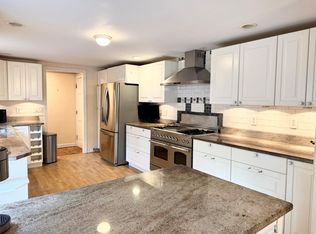 MLS ID #22602459, Deborah McDevitt Hays, McDevitt REALTORS. CCIMLS
 - $899,0003 bd3 ba2.4k sqft53 Desert Sands Lane, Yarmouth Port, MA 02675For Sale
 MLS ID #22601691, Sandra Milano, RE/MAX Executive Realty. CCIMLS
 - $995,0003 bd3 ba2.7k sqft12 Gordon Lane, Yarmouth Port, MA 02675For SaleMLS ID #22604066, Thomas M Philpott, Jr, Lamacchia Realty, Inc.. CCIMLS
- $825,0003 bd2 ba2.1k sqft53 Driving Tee Circle, South Yarmouth, MA 02664For SaleMLS ID #22605037, Dillan W Hoyt, Greer Real Estate, LLC. CCIMLS
- $649,0003 bd2 ba1.3k sqft2 Mohegan Lane, Yarmouth Port, MA 02675For SaleMLS ID #22605035, The Cape House Team, William Raveis Real Estate & Home Services. CCIMLS
- $919,0003 bd2 ba2.7k sqft70 Acre Hill Road, Barnstable, MA 02630For SaleMLS ID #22604997, Mark J Philie, Kinlin Grover Compass. CCIMLS
- $699,0003 bd4 ba2.3k sqft52 Early Redberry Lane, Yarmouth Port, MA 02675For SaleMLS ID #22604796, Thiago L Monteiro, William Raveis Real Estate & Home Services. CCIMLS
- $625,0002 bd2 ba1.3k sqft844 W Yarmouth Road, Yarmouth Port, MA 02675For SaleMLS ID #22604887, Ryan Mann, Sotheby's International Realty. CCIMLS
- $810,0003 bd3 ba1.8k sqft98 S Bray Farm Road S, Yarmouth Port, MA 02675For SaleMLS ID #22603978, Stephanie Swanson, eXp Realty, LLC. CCIMLS
- $589,0003 bd2 ba1k sqft233 Union Street, Yarmouth Port, MA 02675For SaleMLS ID #22605005, Marchildon, Hagopian & Hayward, Kinlin Grover Compass. CCIMLS
- $1,200,0003 bd3 ba2.4k sqft93 Avon Road, Yarmouth Port, MA 02675For SaleMLS ID #22604947, Terri Gordon, Fathom Realty, LLC. CCIMLS
- $850,0002 bd3 ba1.8k sqft3 Pine Reach Village UNIT 3, Yarmouth Port, MA 02675For SaleMLS ID #22604786, Daneen Law, Gibson Sotheby's International Realty. CCIMLS
- $859,0002 bd3 ba1.7k sqft76 Tanglewood Drive, West Yarmouth, MA 02673For SaleMLS ID #22604971, Matthew Leonard, Coldwell Banker Martha Murray. CCIMLS
- $729,0004 bd2 ba1.9k sqft25 Frances Helen Road, Yarmouth Port, MA 02675For SaleMLS ID #22601477, MaryEllen E Monahan, Today Real Estate. CCIMLS
- $759,0003 bd2 ba1.8k sqft52 Greenland Circle, Yarmouth Port, MA 02675For SaleMLS ID #22603485, Paul J Rooney, Berkshire Hathaway HomeServices Robert Paul Properties. CCIMLS
- $649,0003 bd2 ba1.4k sqft33 Ellis Circle, Yarmouth Port, MA 02675For SaleMLS ID #22604335, Kelly L Schwarz, EXIT Cape Realty. CCIMLS
- $759,9004 bd2 ba1.8k sqft20 Bray Farm Road S, Yarmouth Port, MA 02675For SaleMLS ID #22604648, Sharon K Dixon, William Raveis Real Estate & Home Services. CCIMLS
