Skip main navigation
Sold for $450,000
  • $450,000

    11 Kristian Dr, Sicklerville, NJ 08081

    2beds
    2,022sqft
    Single Family Residence
    Built in 2022
    5,850 Square Feet Lot
    $468,900 Zestimate®
    $223/sqft
    $2,705 Estimated rent

    Home value

    $468,900

    $445,000 - $492,000

    $2,705/mo

    Zestimate® history
    Loading
    Loading...

    Owner options

    List your home for rent

    $2,705/mo

    Rent Zestimate®

    Find your next renter with Zillow Rental Manager. Plus, with online applications, you can quickly screen prospective tenants – for free.

    Learn more

    $2,705/mo

    Rent Zestimate®

    Refinance and save

    $3,465/mo

    Est. payment

    Refinancing to a lower rate could help reduce your monthly payments and save thousands over the life of the loan.

    See today's rates

    $3,465/mo

    Est. payment

    Explore your selling options

    Work with a Zillow partner agent

    Leverage their expertise and Zillow's premium Showcase listings to get your home seen by more buyers.

    Get started

    List with your own agent

    Get your home in front of millions of buyers by listing it on Zillow.

    Learn how to do it

    Sell it yourself

    Take full control of how buyers see your home on Zillow by listing For Sale by Owner (FSBO).

    List your home

    What's special

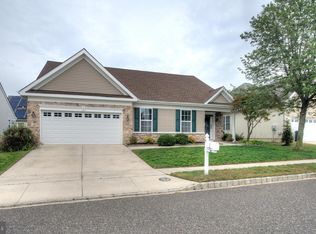
    Price reduced! Priced UNDER recent professional Appraisal by seller! Opportunity only knocks once! This home is only - ONE YEAR YOUNG and an absolute JAW-DROPPING BEAUTY! Words cannot adequately describe this incredibly designed and layout of this home! If you think you know what an open floor plan is, you haven't seen this home or probably anything ever like it! Especially in an active adult community. If you want that age restricted community that offers everything including lawn care, snow removal, clubhouse, pool, pickleball, billiards, gym, and more, the Four Seasons at Forest Meadows HAS IT ALL! This home will afford you more time to spend quality time with your loved ones, family and friends rather than worrying about outside chores etc. If you are looking to entertain, THIS IS THE HOME that will make you a celebrity as you welcome ALL your Family, friends, children, grandchildren, neighbors and acquaintances! Over 2,000 finished square feet on the main floor, boasting upgrades at every turn. Relax in the main bedroom after soaking in your walk-in Kohler spa tub located in the en-suite bath with huge walk in closet. Needing storage space for your things? The full footprint of the basement with 9(+-) foot ceilings offers all the storage you could wish for including enough room to finish for more rooms such as a movie theater, game room, craft/hobby rooms. Looking to set up a model train set on a raised platform? GO for it, you have the extra room here to do whatever you desire! It's just a short walk to the end of your street where you will find the community center offering loads of options including a swimming pool, pickleball, bocce ball court, billiards, gym, association gatherings and soo much that you have come to expect and then some. Don't miss out on the opportunity to get into this established active adult community where you are the only one with the one year "young" home including the rarity of a full basement! Conveniently located just minutes to Route 42 and the Atlantic City Expressway and shore points as well as Route 30 White Horse Pike and 168 Black Horse Pike. Just "down the road" you can be on the beach or enjoying a wonderful dinner and a show in Center City Philadelphia. It's all just a hop, skip, and jump from your well sought after community.

    Zillow last checked:

    Listing updated:

    Listed by:

    Joe Walters 856-779-7767,

    RealtyMark Properties

    Bought with:

    Jacob Hall, 2190091

    Compass New Jersey, LLC - Moorestown

    Source: Bright MLS,MLS#: NJCD2054374MLS Logo

    Facts & features

    Interior

    Bedrooms & bathrooms
    • Bedrooms: 2
    • Bathrooms: 2
    • Full bathrooms: 2
    • Main level bathrooms: 2
    • Main level bedrooms: 2
    Basement
    • Area: 0
    Heating
    • Forced Air, Natural Gas
    Cooling
    • Central Air, Electric
    Appliances
    • Included: Microwave, Built-In Range, Cooktop, Dishwasher, Disposal, Dryer, ENERGY STAR Qualified Washer, Self Cleaning Oven, Refrigerator, Stainless Steel Appliance(s), Tankless Water Heater, Instant Hot Water, Gas Water Heater
    • Laundry: Main Level, Has Laundry
    Features
    • 9'+ Ceilings
    • Doors: Insulated, Sliding Glass
    • Windows: Energy Efficient
    • Basement: Drain,Drainage System,Full,Interior Entry,Concrete,Space For Rooms,Sump Pump,Unfinished,Windows
    • Has fireplace: No
    Interior area
    • Total structure area: 2,022
    • Total interior livable area: 2,022 sqft
    • Finished area above ground: 2,022
    • Finished area below ground: 0

    Property

    Parking
    • Total spaces: 4
    • Parking features: Garage Faces Front, Garage Door Opener, Inside Entrance, Oversized, Other, Attached, Driveway, On Street
    • Attached garage spaces: 2
    • Uncovered spaces: 2
    • Details: Garage Sqft: 504
    Accessibility
    • Accessibility features: Other
    Features
    • Levels: One and One Half
    • Stories: 1
    • Exterior features: Underground Lawn Sprinkler
    • Pool features: Community
    Lot
    • Size: 5,850 sqft
    • Dimensions: 65.00 x 90.00
    Details
    • Additional structures: Above Grade, Below Grade
    • Parcel number: 151581800017
    • Zoning: RESIDENTIAL
    • Special conditions: Standard

    Construction

    Type & style
    • Home type: SingleFamily
    • Architectural style: Ranch/Rambler
    • Property subtype: Single Family Residence
    Materials
    • Brick, Masonry, Advanced Framing
    • Foundation: Other
    • Roof: Architectural Shingle
    Condition
    • Excellent
    • New construction: No
    • Year built: 2022
    • Major remodel year: 2022

    Utilities & green energy

    • Electric: 200+ Amp Service
    • Sewer: Public Sewer
    • Water: Public

    Community & neighborhood

    Senior living
    • Senior community: Yes
    Location
    • Region: Sicklerville
    • Subdivision: Four Seasons At Fore
    • Municipality: GLOUCESTER TWP

    HOA & financial

    HOA
    • Has HOA: Yes
    • HOA fee: $176 monthly
    • Services included: Maintenance Grounds, Management, Recreation Facility, Pool(s), Snow Removal, Other
    • Association name: THE FOUR SEASONS AT FOREST MEADOWS HOMEOWNERS ASC.

    Other

    Other facts
    • Listing agreement: Exclusive Right To Sell
    • Listing terms: Cash,Conventional
    • Ownership: Fee Simple

    Price history

    DateEventPrice
    4/1/2026Listing removed$469,900$232/sqft
    Source: eXp Realty #NJCD2107486 Report a problem
    1/13/2026Pending sale$469,900$232/sqft
    Source: Bright MLS #NJCD2107486 Report a problem
    1/8/2026Contingent$469,900$232/sqft
    Source: Bright MLS #NJCD2107486 Report a problem
    12/15/2025Listed for sale$469,900+4.4%$232/sqft
    Source: Bright MLS #NJCD2107486 Report a problem
    12/15/2023Sold$450,000+0%$223/sqft
    Source: Bright MLS #NJCD2054374 Report a problem
    11/9/2023Pending sale$449,800$222/sqft
    Source: Bright MLS #NJCD2054374 Report a problem
    10/11/2023Price change$449,800-5.1%$222/sqft
    Source: Bright MLS #NJCD2054374 Report a problem
    10/2/2023Price change$474,000-0.1%$234/sqft
    Source: Bright MLS #NJCD2054374 Report a problem
    9/1/2023Listed for sale$474,500+52.7%$235/sqft
    Source: Bright MLS #NJCD2054374 Report a problem
    8/20/2023Listing removed--
    Source: Zillow Rentals Report a problem
    7/30/2023Listed for rent$2,850$1/sqft
    Source: Zillow Rentals Report a problem
    12/2/2004Sold$310,809$154/sqft
    Source: Public Record Report a problem

    Public tax history

    YearProperty taxesTax assessment
    2025$9,215 +1.8%$220,500
    2024$9,054 +1.7%$220,500
    2023$8,905 +436.4%$220,500 +376.2%
    2022$1,660 -80.8%$46,300 -79%
    2021$8,647 +2.2%$220,500
    2020$8,458 +5.6%$220,500
    2019$8,010 $220,500
    2018$8,010 +0.6%$220,500
    2017$7,964 +8%$220,500
    2016$7,377 +0.7%$220,500
    2015$7,326 +1.3%$220,500
    2014$7,229 -2.6%$220,500 -4%
    2013$7,420 +1.7%$229,700 -4.2%
    2012$7,298 +1.7%$239,700
    2011$7,178 -22%$239,700
    2010$9,199 +4.9%$239,700 +38%
    2009$8,769 $173,700
    2008-- $173,700
    2007-- $173,700
    2006-- $173,700

    Find assessor info on the county website

    Neighborhood: 08081

    Nearby schools

    GreatSchools rating
    Schools provided by the listing agent
    • District: Gloucester Township Public Schools

    Source: Bright MLS. This data may not be complete. We recommend contacting the local school district to confirm school assignments for this home.

    Get a cash offer in 3 minutes
    Find out how much your home could sell for in as little as 3 minutes with a no-obligation cash offer.
    Estimated market value
    $468,900
    Get a cash offer in 3 minutes
    Find out how much your home could sell for in as little as 3 minutes with a no-obligation cash offer.
    Estimated market value
    $468,900