Skip main navigation
Sold for $415,000
  • $415,000

    13 Kristian Dr, Sicklerville, NJ 08081

    2beds
    1,980sqft
    Single Family Residence
    Built in 2004
    5,850 Square Feet Lot
    $445,700 Zestimate®
    $210/sqft
    $2,855 Estimated rent

    Home value

    $445,700

    $406,000 - $490,000

    $2,855/mo

    Zestimate® history
    Loading
    Loading...

    Owner options

    List your home for rent

    $2,855/mo

    Rent Zestimate®

    Find your next renter with Zillow Rental Manager. Plus, with online applications, you can quickly screen prospective tenants – for free.

    Learn more

    $2,855/mo

    Rent Zestimate®

    Refinance and save

    $3,204/mo

    Est. payment

    Refinancing to a lower rate could help reduce your monthly payments and save thousands over the life of the loan.

    See today's rates

    $3,204/mo

    Est. payment

    Explore your selling options

    Work with a Zillow partner agent

    Leverage their expertise and Zillow's premium Showcase listings to get your home seen by more buyers.

    Get started

    List with your own agent

    Get your home in front of millions of buyers by listing it on Zillow.

    Learn how to do it

    Sell it yourself

    Take full control of how buyers see your home on Zillow by listing For Sale by Owner (FSBO).

    List your home

    What's special

    Charming landscapingUpgraded kitchenBuilt-in loft areaSpacious walk-in closetsLarge two-car garageNewer roof and sidingPeaceful yard
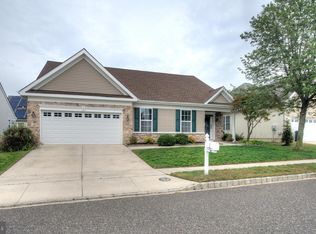
    Come discover luxury and maintenance-free living in this spacious single-story home in the 55+ community of Four Seasons At Forest Meadows! 13 Kristian Dr begins with charming landscaping and curbside appeal. Approach the entry through an open corridor with quaint benches on each side. Inside, you will immediately notice an open floor plan with beautiful white columns instead of closed-off walls. The large and bright living room has engineered hardwoods running throughout. The upgraded kitchen overlooking the dining area features new appliances, including an oven, refrigerator, dishwasher, and microwave. The backdoor leads to a peaceful yard shaded throughout most of the day. This particular unit is very unique and features TWO primary suites with spacious walk-in closets. Each bedroom is located at opposite ends of the layout for added privacy. Just off of the laundry room, 13 Kristian also includes a large two-car garage with a built-in loft area above. There is a small staircase leading to this additional space for storage and convenience. Finally, the newer roof and siding were installed just a few years ago. This 55+ community also includes a beautiful clubhouse for community gatherings as well as an outdoor pool, fitness center and tennis courts. The location is perfectly situated close to major highways such as Rt 42 and the AC Expressway. Enjoy local dining at establishments like the Lamp Post Diner, Nifty Fifty’s, and Carrabba’s Italian Grill. Golf enthusiasts will appreciate the proximity to several golf courses while shopping enthusiasts will enjoy quick access to Gloucester Premium Outlets and Deptford Mall. Make your appointment today and bring your best offer!

    Zillow last checked:

    Listing updated:

    Listed by:

    Lori Gazzano 609-216-7035,

    Redfin,

    Co-Listing Agent: Vincent Raymond Blanche 856-952-4202,

    Redfin Corporation

    Bought with:

    Terri Adorna, 2294169

    eRealty Advisors, Inc

    Source: Bright MLS,MLS#: NJCD2078294MLS Logo

    Facts & features

    Interior

    Bedrooms & bathrooms
    • Bedrooms: 2
    • Bathrooms: 3
    • Full bathrooms: 2
    • 1/2 bathrooms: 1
    • Main level bathrooms: 3
    • Main level bedrooms: 2
    Basement
    • Area: 0
    Heating
    • Forced Air, Natural Gas
    Cooling
    • Central Air, Electric
    Appliances
    • Included: Microwave, Built-In Range, Dishwasher, Oven/Range - Gas, Stainless Steel Appliance(s), Gas Water Heater
    • Laundry: Main Level, Laundry Room
    Features
    • Soaking Tub, Breakfast Area, Ceiling Fan(s), Dining Area, Open Floorplan, Formal/Separate Dining Room, Recessed Lighting, Walk-In Closet(s)
    • Flooring: Wood
    • Windows: Double Pane Windows
    • Has basement: No
    • Has fireplace: No
    Interior area
    • Total structure area: 1,980
    • Total interior livable area: 1,980 sqft
    • Finished area above ground: 1,980
    • Finished area below ground: 0

    Property

    Parking
    • Total spaces: 2
    • Parking features: Garage Faces Front, Concrete, Attached, Driveway
    • Attached garage spaces: 2
    • Has uncovered spaces: Yes
    Accessibility
    • Accessibility features: None
    Features
    • Levels: One and One Half
    • Stories: 1
    • Pool features: Community
    Lot
    • Size: 5,850 sqft
    • Dimensions: 65.00 x 90.00
    Details
    • Additional structures: Above Grade, Below Grade
    • Parcel number: 151581800016
    • Zoning: RESIDENTIAL
    • Special conditions: Standard

    Construction

    Type & style
    • Home type: SingleFamily
    • Architectural style: A-Frame
    • Property subtype: Single Family Residence
    Materials
    • Vinyl Siding
    • Foundation: Block
    • Roof: Shingle
    Condition
    • New construction: No
    • Year built: 2004

    Utilities & green energy

    • Sewer: Public Sewer
    • Water: Public

    Community & neighborhood

    Community
    • Community features: Pool
    Senior living
    • Senior community: Yes
    Location
    • Region: Sicklerville
    • Subdivision: Reserve At Forest
    • Municipality: GLOUCESTER TWP

    HOA & financial

    HOA
    • Has HOA: Yes
    • HOA fee: $171 monthly
    • Amenities included: Clubhouse, Fitness Center, Game Room, Pool, Tennis Court(s)
    • Services included: Common Area Maintenance, Health Club, Maintenance Grounds, Pool(s), Snow Removal
    • Association name: FOUR SEASONS AT FOREST MEADOWS

    Other

    Other facts
    • Listing agreement: Exclusive Right To Sell
    • Ownership: Fee Simple

    Price history

    DateEventPrice
    11/26/2024Sold$415,000+1.2%$210/sqft
    Source: Bright MLS #NJCD2078294 Report a problem
    10/26/2024Contingent$409,900$207/sqft
    Source: Bright MLS #NJCD2078294 Report a problem
    10/24/2024Listed for sale$409,900+75.7%$207/sqft
    Source: Bright MLS #NJCD2078294 Report a problem
    1/31/2005Sold$233,299$118/sqft
    Source: Public Record Report a problem

    Public tax history

    YearProperty taxesTax assessment
    2025$8,316 +1.8%$199,000
    2024$8,171 +2%$199,000
    2023$8,012 +0.6%$199,000
    2022$7,961 +2.3%$199,000
    2021$7,780 +2.2%$199,000
    2020$7,609 +6.5%$199,000
    2019$7,142 $199,000
    2018$7,142 -0.3%$199,000
    2017$7,163 +8%$199,000
    2016$6,633 +0.7%$199,000
    2015$6,588 +1.5%$199,000
    2014$6,493 -3%$199,000 -3.9%
    2013$6,697 +1.7%$207,100 -4.6%
    2012$6,586 +1.7%$217,100
    2011$6,478 -19.6%$217,100
    2010$8,057 +4.9%$217,100 +42.2%
    2009$7,678 $152,700
    2008-- $152,700
    2007-- $152,700
    2006-- $152,700

    Find assessor info on the county website

    Neighborhood: 08081

    Nearby schools

    GreatSchools rating
    Schools provided by the listing agent
    • District: Black Horse Pike Regional Schools

    Source: Bright MLS. This data may not be complete. We recommend contacting the local school district to confirm school assignments for this home.

    Get a cash offer in 3 minutes
    Find out how much your home could sell for in as little as 3 minutes with a no-obligation cash offer.
    Estimated market value
    $445,700
    Get a cash offer in 3 minutes
    Find out how much your home could sell for in as little as 3 minutes with a no-obligation cash offer.
    Estimated market value
    $445,700