Skip main navigation
Off market
  • $909,500

    11 Lake Tahoe Dr, Rancho Mirage, CA 92270

    3beds
    2,560sqft
    SingleFamily
    Built in 2011
    8,276 Square Feet Lot
    $909,500 Zestimate®
    $355/sqft
    $6,032 Estimated rent

    Home value

    $909,500

    $846,000 - $982,000

    $6,032/mo

    Zestimate® history
    Loading
    Loading...

    Owner options

    List your home for rent

    $6,032/mo

    Rent Zestimate®

    Find your next renter with Zillow Rental Manager. Plus, with online applications, you can quickly screen prospective tenants – for free.

    Learn more

    $6,032/mo

    Rent Zestimate®

    Refinance and save

    $6,015/mo

    Est. payment

    Refinancing to a lower rate could help reduce your monthly payments and save thousands over the life of the loan.

    See today's rates

    $6,015/mo

    Est. payment

    Explore your selling options

    Work with a Zillow partner agent

    Leverage their expertise and Zillow's premium Showcase listings to get your home seen by more buyers.

    Get started

    List with your own agent

    Get your home in front of millions of buyers by listing it on Zillow.

    Learn how to do it

    Sell it yourself

    Take full control of how buyers see your home on Zillow by listing For Sale by Owner (FSBO).

    List your home

    What's special

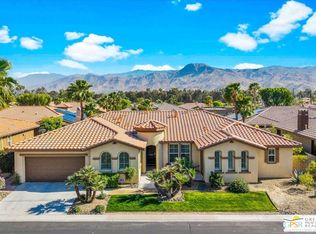
    Wow! NEW HOMES located in Aviara at Mission Shores in the prestigious city of Rancho Mirage. Take advantage of this exciting opportunity to own a never before lived in - well constructed, designer finished home, built by the renowned builder - Distinguished Homes. Mission Shores is the premiere destination with a most desirable location; just minutes to fine dining, entertainment, Palm Springs Airport, and all the other great desert amenities. Aviara at Mission Shores offers a relaxing and beautiful environment for endless enjoyment. The exterior of these homes feature a rich tone color palette accented by stacked stone veneers. The rear yards provide privacy with enough space for a pool & spa to be added, if so desired. The covered rear loggia patio is the perfect space for outdoor living. The interiors are appointed with the finest finishes typically found in million dollar homes. Hurry with only a few homes left and very attractive pricing they will sell out fast.

    This property is off market, which means it's not currently listed for sale or rent on Zillow. This may be different from what's available on other websites or public sources.
    Facts & features

    Interior

    Bedrooms & bathrooms
    • Bedrooms: 3
    • Bathrooms: 4
    • Full bathrooms: 2
    • 3/4 bathrooms: 1
    • 1/2 bathrooms: 1
    Heating
    • Forced air, Gas
    Cooling
    • Central
    Appliances
    • Included: Dishwasher, Dryer, Garbage disposal, Microwave, Refrigerator, Washer
    Features
    • Built-Ins, Recessed Lighting, Open Floor Plan
    • Flooring: Tile, Carpet
    • Has fireplace: Yes
    Interior area
    • Total interior livable area: 2,560 sqft

    Property

    Parking
    • Parking features: Garage - Attached
    Features
    • Entry location: Foyer
    • Has spa: Yes
    • Fencing: Block Wall
    • Has view: Yes
    • View description: Mountain
    Lot
    • Size: 8,276 sqft
    Details
    • Parcel number: 673780049

    Construction

    Type & style
    • Home type: SingleFamily
    Materials
    • wood frame
    • Roof: Other
    Condition
    • Year built: 2011

    Utilities & green energy

    • Sewer: In, Connected & Paid

    Community & neighborhood

    Location
    • Region: Rancho Mirage

    HOA & financial

    HOA
    • Has HOA: Yes
    • HOA fee: $342 monthly

    Other

    Other facts
    • Association: California Desert Association of REALTORS
    • Assoc Amenities: Lake or Pond, Maintains Landscape, Other, Playground
    • Bathroom Features: Shower Stall, Double Vanity(s), Remodeled, Shower and Tub, Powder Room, Counter-Tile, Shower-Tile
    • Bedroom Features: Master Suite
    • Year Built Source: Assessor
    • Ext Construction: Stucco, Stone Veneer
    • Foundation: Concrete Slab
    • Heating Type: Central Furnace
    • Laundry Locations: Inside
    • Lot Description: Landscaped, Street Paved, Curbs
    • HOA: Yes
    • HOA 1 Fee Frequency: Monthly
    • Kitchen Features: Pantry, Island, Counter-Granite
    • Assoc Pet Rules: Assoc Pet Rules
    • Sewer: In, Connected & Paid
    • Eating Areas: Formal Dining Rm, Eat In Kitchen
    • Land: Fee
    • Pool Construction: In Ground
    • Street Suffix: Drive
    • Sprinklers Desc.: Sprinkler Timer, Drip System
    • View: Yes
    • Rooms: Great Room, Formal Entry, Guest Room
    • Water: Water District
    • Water Htr Features: Gas
    • Fencing: Block Wall
    • Building Style: Mediterranean, Tuscan
    • Interior Features: Built-Ins, Recessed Lighting, Open Floor Plan
    • Window Treatments: Blinds
    • Entry Location: Foyer
    • Subdiv/Trac Code: Mission Shores
    • Property Orientation: Leisure Faces South
    • Disclosures: CC and R's,Home Warranty Plan
    • Garage: Yes
    • Pool: Yes
    • Sprinklers: Yes
    • Cook Top: Gas
    • Range Hood: Yes
    • Oven: Gas
    • Pool Descriptions: Pool-Heated/Gas, Pool-Salt/Saline
    • Residence Descrip.: One Level/Story

    Price history

    DateEventPrice
    12/4/2017Sold$600,000-4%$234/sqft
    Source: CDAR/ Desert Area MLS #217024784 Report a problem
    11/7/2017Listed for sale$625,000$244/sqft
    Source: Bennion Deville Homes #217024784 Report a problem
    11/5/2017Pending sale$625,000$244/sqft
    Source: Bennion Deville Homes #217024784 Report a problem
    11/5/2017Listed for sale$625,000$244/sqft
    Source: Bennion Deville Homes #217024784 Report a problem
    10/15/2017Pending sale$625,000$244/sqft
    Source: Bennion Deville Homes #217024784 Report a problem
    9/18/2017Listed for sale$625,000+56.3%$244/sqft
    Source: Bennion Deville Homes #217024784 Report a problem
    7/15/2011Sold$400,000$156/sqft
    Source: CDAR/ Desert Area MLS #21418538 Report a problem

    Public tax history

    YearProperty taxesTax assessment
    2025$9,392 -0.2%$682,691 +2%
    2024$9,409 +0.8%$669,306 +2%
    2023$9,336 +1.5%$656,184 +2%
    2022$9,202 +2.3%$643,319 +2%
    2021$8,998 +4.7%$630,706 +1%
    2020$8,591 $624,240 +2%
    2019-- $612,000 +2%
    2018$8,297 +23.4%$600,000 +27.4%
    2017$6,725 $470,777 +2%
    2016$6,725 +7%$461,547 +1.5%
    2015$6,284 +0%$454,616 +2%
    2014$6,281 $445,713 +35.9%
    2013-- $328,000 -18%
    2012-- $400,000 +1671.3%
    2011-- $22,582 +0.7%
    2010-- $22,414 -0.2%
    2009-- $22,468 +2%
    2008-- $22,028 +2%
    2007-- $21,597 +2%
    2006-- $21,174 +2%
    2005-- $20,758

    Find assessor info on the county website

    Neighborhood: 92270

    Nearby schools

    GreatSchools rating
    Schools provided by the listing agent
    • District: Palm Springs USD

    Source: The MLS. This data may not be complete. We recommend contacting the local school district to confirm school assignments for this home.

    Get a cash offer in 3 minutes
    Find out how much your home could sell for in as little as 3 minutes with a no-obligation cash offer.
    Estimated market value
    $909,500
    Get a cash offer in 3 minutes
    Find out how much your home could sell for in as little as 3 minutes with a no-obligation cash offer.
    Estimated market value
    $909,500