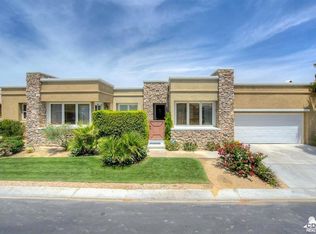
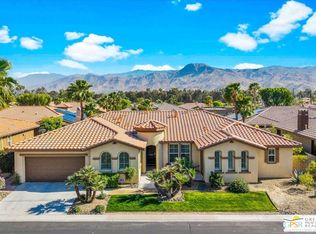
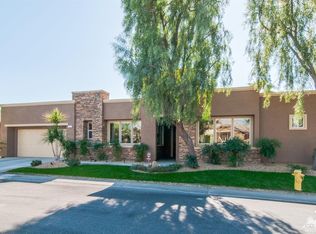
For salePrice cut: $5K (7/13)
$825,000
4beds
2,748sqft
16 Lake Mendocino Dr, Rancho Mirage, CA 92270
4beds
2,748sqft
Single family residence
Built in 2007
7,841 sqft
2 Attached garage spaces
$300 price/sqft
$380/mo HOA
What's special
Custom putting greenGranite slab countertopsBreakfast nookStainless steel appliancesWalk-in showerLarge tubExtended patio
Perfectly Sized Solar Powered 4BR/3.5BA Rancho Mirage Beauty in Gated Mission Shores....Just 2 Miles Away From Mission Hills Country Club. Upon entering you're greeted with a cozy study / sitting room that could also function as a formal dining room. The kitchen is loaded with storage and features stainless steel appliances, ...
- 33 days |
- 1,033 |
- 22 |
Likely to sell faster than
Source: CRMLS,MLS#: 219149171DA
Originating MLS: California Desert AOR & Palm Springs AOR
Travel times
Living Room
Kitchen
Primary Bedroom
Zillow last checked:
Listing updated:
Listed by:
Josh Essig DRE #01762251 760-898-9729,
Vine Property Group, Inc.
Source: CRMLS,MLS#: 219149171DA
Originating MLS: California Desert AOR & Palm Springs AOR
Facts & features
Interior
Bedrooms & bathrooms
- Bedrooms: 4
- Bathrooms: 4
- Full bathrooms: 3
- 1/4 bathrooms: 1
Rooms
- Room types: Den, Guest Quarters, Primary Bedroom, Other, Dining Room
Primary bedroom
- Features: Primary Suite
Bathroom
- Features: Bathtub, Hollywood Bath, Separate Shower, Tile Counters, Tub Shower
Kitchen
- Features: Granite Counters
Other
- Features: Walk-In Closet(s)
Heating
- Forced Air, Natural Gas
Cooling
- Zoned
Appliances
- Included: Convection Oven, Dishwasher, Gas Cooktop, Microwave, Refrigerator, Range Hood
- Laundry: Laundry Room
Features
- Wet Bar, Breakfast Area, Crown Molding, Separate/Formal Dining Room, High Ceilings, Primary Suite, Walk-In Closet(s)
- Flooring: Carpet, Tile
- Doors: French Doors, Sliding Doors
- Windows: Blinds
- Has fireplace: Yes
- Fireplace features: Gas, Great Room
Interior area
- Total interior livable area: 2,748 sqft
Video & virtual tour
Property
Parking
- Total spaces: 2
- Parking features: Direct Access, Driveway, Garage, Garage Door Opener
- Attached garage spaces: 2
Features
- Patio & porch: Concrete, Covered
- Fencing: Block
- Has view: Yes
- View description: Mountain(s), Peek-A-Boo
Lot
- Size: 7,841 Square Feet
- Features: Corner Lot, Drip Irrigation/Bubblers, Planned Unit Development, Sprinkler System, Yard
Details
- Parcel number: 673780039
- Special conditions: Standard
Construction
Type & style
- Home type: SingleFamily
- Property subtype: Single Family Residence
Materials
- Stucco
- Foundation: Slab
- Roof: Tile
Condition
- New construction: No
- Year built: 2007
Community & HOA
Community
- Features: Gated
- Security: Closed Circuit Camera(s), Security Gate, Gated Community, Key Card Entry
- Subdivision: Mission Shores
HOA
- Has HOA: Yes
- Amenities included: Maintenance Grounds, Lake or Pond, Management, Picnic Area
- HOA fee: $380 monthly
Location
- Region: Rancho Mirage
Financial & listing details
- Price per square foot: $300/sqft
- Tax assessed value: $595,335
- Annual tax amount: $8,335
- Date on market: 6/12/2026
- Listing terms: Cash,Cash to New Loan,FHA,VA Loan
Price history
| Date | Event | Price |
|---|---|---|
| 7/13/2026 | Price change | $825,000-0.6%$300/sqft |
Source: | ||
| 6/13/2026 | Listed for sale | $830,000+50.9%$302/sqft |
Source: | ||
| 11/4/2020 | Sold | $550,000-6.7%$200/sqft |
Source: Public Record Report a problem | ||
| 11/27/2017 | Listing removed | $589,788$215/sqft |
Source: Russell Vozzella - Real Estate Broker #17267154PS Report a problem | ||
| 11/18/2017 | Listing removed | $3,000$1/sqft |
Source: Russell Vozzella - Real Estate Broker #17279916PS Report a problem | ||
| 10/13/2017 | Listed for rent | $3,000+8.1%$1/sqft |
Source: Russell Vozzella - Real Estate Broker #17279916PS Report a problem | ||
| 9/24/2017 | Listed for sale | $589,788+0.2%$215/sqft |
Source: Russell Vozzella - Real Estate Broker #17267154PS Report a problem | ||
| 1/10/2014 | Listing removed | $588,788$214/sqft |
Source: Russell Vozzella, Broker #OC13233301 Report a problem | ||
| 1/2/2014 | Listing removed | $2,775$1/sqft |
Source: Russell Vozzella, Broker #OC13215609 Report a problem | ||
| 1/2/2014 | Listed for sale | $588,788$214/sqft |
Source: Russell Vozzella, Broker #OC13233301 Report a problem | ||
| 12/11/2013 | Price change | $2,775+3.7%$1/sqft |
Source: Russell Vozzella, Broker #OC13215609 Report a problem | ||
| 12/6/2013 | Price change | $2,675-2.7%$1/sqft |
Source: Russell Vozzella, Broker #OC13215609 Report a problem | ||
| 11/23/2013 | Price change | $2,748-1.9%$1/sqft |
Source: Russell Vozzella, Broker #OC13215609 Report a problem | ||
| 11/22/2013 | Listing removed | $588,788$214/sqft |
Source: Russell Vozzella, Broker #OC13233301 Report a problem | ||
| 11/20/2013 | Listed for sale | $588,788+2.2%$214/sqft |
Source: Russell Vozzella, Broker #OC13233301 Report a problem | ||
| 10/24/2013 | Listed for rent | $2,800$1/sqft |
Source: Russell Vozzella, Broker #OC13215609 Report a problem | ||
| 4/5/2007 | Sold | $576,000$210/sqft |
Source: Public Record Report a problem | ||
Public tax history
| Year | Property taxes | Tax assessment |
|---|---|---|
| 2025 | $8,335 +0% | $595,335 +2% |
| 2024 | $8,333 +1% | $583,663 +2% |
| 2023 | $8,249 +1.5% | $572,220 +2% |
| 2022 | $8,131 +2.3% | $561,000 +2% |
| 2021 | $7,949 +0.1% | $550,000 -3.8% |
| 2020 | $7,942 +1.5% | $572,021 +3% |
| 2019 | $7,828 +4.7% | $555,360 +4% |
| 2018 | $7,474 +1.5% | $534,000 +2.3% |
| 2017 | $7,366 | $522,000 +1.4% |
| 2016 | $7,366 +4.9% | $515,000 |
| 2015 | $7,020 -11.8% | $515,000 -11.5% |
| 2014 | $7,955 | $582,000 +10.2% |
| 2013 | -- | $528,000 +31.3% |
| 2012 | -- | $402,000 -17.5% |
| 2011 | -- | $487,000 -4.5% |
| 2010 | -- | $510,000 -14.9% |
| 2009 | -- | $599,269 +2% |
| 2008 | -- | $587,520 +2620.4% |
| 2007 | -- | $21,597 +2% |
| 2006 | -- | $21,174 +2% |
| 2005 | -- | $20,758 |
Find assessor info on the county website
Monthly payment
Est. payment
$5,314/mo
Principal & interest
$4130
Property taxes
$804
HOA Fees
$380
Estimated market value
$805,600
$765,000 - $846,000
$4,774/mo
Climate risks
Explore flood, wildfire, and other predictive climate risk information for this property on First Street®️.
Neighborhood: 92270
Nearby schools
Cathedral City Elementary School
Grades K-5 • 0.3 miles6/10
GreatSchools® Rating
Test Score Rating
3/10Student Progress Rating
8/10Nellie N. Coffman Middle School
Grades 6-8 • 0.3 miles4/10
GreatSchools® Rating
Test Score Rating
3/10Student Progress Rating
4/10Cathedral City High School
Grades 9-12 • 0.8 miles4/10
GreatSchools® Rating
Test Score Rating
5/10College Readiness Rating
3/10