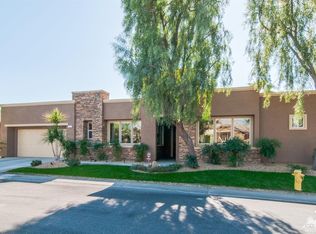
Are you kidding me? This price is so insane - what a deal! Occasionally, a property comes to market with such exceptional value that it becomes irresistible. This is that rare gem! Nestled on a coveted west-facing lot, this remarkably priced residence exemplifies pride of ownership. Discover the expansive chef's kitchen, complete with a massive slab granite island and high-end stainless appliances, seamlessly flowing into the great room with a cozy fireplace. The lavish primary suite offers dual walk-in closets, a sumptuous soaking tub, and garden access--a sanctuary of luxury and tranquility. Easy living without the burden or cost of a pool and spa. All this is set within the exclusive gated community of Mission Shores, where your low HOA dues include cable, Wi-Fi, and meticulous front yard landscaping. Exceptional offering.
Sold for $679,000
Zillow last checked:
Listing updated:
Bought with:
David Sidley, DRE #01501891
Desert Sotheby's International Realty
Source: CRMLS,MLS#: 219123634DA Originating MLS: California Desert AOR & Palm Springs AOR
Originating MLS: California Desert AOR & Palm Springs AORPrice history
| Date | Event | Price |
|---|---|---|
| 7/28/2025 | Sold | $679,000$265/sqft |
Source:  CRMLS #219123634DA Report a problem CRMLS #219123634DA Report a problem | ||
| 7/4/2025 | Pending sale | $679,000$265/sqft |
Source:  Greater Palm Springs Realtors #219123634 Report a problem Greater Palm Springs Realtors #219123634 Report a problem | ||
| 6/13/2025 | Contingent | $679,000$265/sqft |
Source: Greater Palm Springs Realtors #219123634 Report a problem | ||
| 6/4/2025 | Price change | $679,000-2.9%$265/sqft |
Source: Greater Palm Springs Realtors #219123634 Report a problem | ||
| 4/22/2025 | Price change | $699,000-1.4%$273/sqft |
Source: Greater Palm Springs Realtors #219123634 Report a problem | ||
| 4/2/2025 | Price change | $709,000-2.7%$277/sqft |
Source: Greater Palm Springs Realtors #219123634 Report a problem | ||
| 3/3/2025 | Price change | $729,000-1.4%$285/sqft |
Source: Greater Palm Springs Realtors #219123634 Report a problem | ||
| 1/27/2025 | Listed for sale | $739,000+5.7%$289/sqft |
Source: Greater Palm Springs Realtors #219123634 Report a problem | ||
| 9/30/2024 | Listing removed | $699,000$273/sqft |
Source: Greater Palm Springs Realtors #219110895 Report a problem | ||
| 7/9/2024 | Price change | $699,000-4.1%$273/sqft |
Source:  CDAR/ Desert Area MLS #219110895 Report a problem CDAR/ Desert Area MLS #219110895 Report a problem | ||
| 6/26/2024 | Price change | $729,000-2.7%$285/sqft |
Source: CDAR/ Desert Area MLS #219110895 Report a problem | ||
| 5/2/2024 | Listed for sale | $749,000-6.3%$293/sqft |
Source: Greater Palm Springs Realtors #219110895 Report a problem | ||
| 5/2/2024 | Listing removed | -- |
Source: CDAR/ Desert Area MLS #219104635 Report a problem | ||
| 3/23/2024 | Price change | $799,000-2.4%$312/sqft |
Source: CDAR/ Desert Area MLS #219104635 Report a problem | ||
| 1/27/2024 | Price change | $819,000-3.5%$320/sqft |
Source: CDAR/ Desert Area MLS #219104635 Report a problem | ||
| 1/2/2024 | Listed for sale | $849,000+90.8%$332/sqft |
Source: CDAR/ Desert Area MLS #219104635 Report a problem | ||
| 7/2/2019 | Sold | $445,000-3.9%$174/sqft |
Source: CDAR/ Desert Area MLS #218024954 Report a problem | ||
| 5/28/2019 | Pending sale | $463,000$181/sqft |
Source: Bennion Deville Homes #218024954 Report a problem | ||
| 4/19/2019 | Price change | $463,000-1.3%$181/sqft |
Source: Bennion Deville Homes #218024954 Report a problem | ||
| 3/28/2019 | Price change | $469,000-3.3%$183/sqft |
Source: Bennion Deville Homes #218024954 Report a problem | ||
| 1/24/2019 | Price change | $485,000-0.8%$189/sqft |
Source: Bennion Deville Homes #218024954 Report a problem | ||
| 12/12/2018 | Price change | $489,000-2%$191/sqft |
Source: Bennion Deville Homes #218024954 Report a problem | ||
| 9/12/2018 | Price change | $499,000+6.2%$195/sqft |
Source: Bennion Deville Homes #218024954 Report a problem | ||
| 7/9/2018 | Price change | $470,000-1.1%$184/sqft |
Source: Owner Report a problem | ||
| 4/21/2018 | Price change | $475,000-1%$186/sqft |
Source: Owner Report a problem | ||
| 2/26/2018 | Listed for sale | $480,000+15.1%$188/sqft |
Source: Owner Report a problem | ||
| 2/10/2015 | Sold | $417,000+1.6%$163/sqft |
Source: Public Record Report a problem | ||
| 10/23/2013 | Sold | $410,441-19.8%$160/sqft |
Source: Public Record Report a problem | ||
| 8/9/2007 | Sold | $511,500$200/sqft |
Source: Public Record Report a problem | ||
Nearby homes
- $969,6004 bd4 ba2.9k sqft11 Shasta Lake Dr, Rancho Mirage, CA 92270Off Market
- $869,9004 bd5 ba2.9k sqft7 Shasta Lake Dr, Rancho Mirage, CA 92270Off Market
- $776,9004 bd4 ba2.7k sqft16 Lake Mendocino Dr, Rancho Mirage, CA 92270Off Market

- $898,2004 bd4 ba2.7k sqft15 Lake Mendocino Dr, Rancho Mirage, CA 92270Off Market
Get a cash offer in 3 minutes
Find out how much your home could sell for in as little as 3 minutes with a no-obligation cash offer.
Estimated market value
$681,200
