Welcome to 11 Langdon Street in Islip! Beautifully maintained and move in ready! This charming 3-bedroom, 1-bath home offers the perfect blend of style, comfort, and functionality. Step inside to find a bright, inviting interior with a seamless flow between the living, dining, and kitchen areas. The beautifully updated kitchen features rich wood cabinetry, granite countertops, stainless steel appliances, a stylish tile backsplash, and recessed lighting. The spacious dining area is perfect for everyday meals or entertaining guests. A full finished basement provides additional versatile space for recreation, entertaining, or a home office. Step outside to enjoy a wonderful, flat, usable backyard complete with a patio, ideal for outdoor dining, gatherings, or simply relaxing. Additional highlights include central air conditioning, natural gas heating, public sewers, a 4-zone Wi-Fi-enabled sprinkler system, and a storage shed. Meticulously cared for and move-in ready, this home has so much to offer. Don't miss your opportunity to make it yours!
Pending
$625,000
11 Langdon Street, Islip, NY 11751
3beds
1,025sqft
Single Family Residence, Residential
Built in 1959
7,405 Square Feet Lot
$-- Zestimate®
$610/sqft
$-- HOA
What's special
- 36 days
- 1,217
- 73
Likely to sell faster than
Zillow last checked:
Listing updated:
Listed by:
OverSouth LLC 631-525-2966,
Laura Walsh 631-525-2966
Source: OneKey® MLS as distributed by MLS GRID,MLS#: 1062884
Facts & features
Interior
Bedrooms & bathrooms
- Bedrooms: 3
- Bathrooms: 1
- Full bathrooms: 1
Basement
- Description: Storage room, laundry, rec room
- Level: Basement
Kitchen
- Description: Kitchen, Dining room, Living room, Primary Bedroom, Bedroom 2, Bedroom 3, Bathroom
- Level: First
Heating
- Forced Air
Cooling
- Central Air
Appliances
- Included: Dishwasher, Dryer, Gas Oven, Gas Range, Microwave, Stainless Steel Appliance(s), Washer
- Laundry: Washer/Dryer Hookup, In Basement
Features
- First Floor Bedroom, Granite Counters, Recessed Lighting, Storage
- Flooring: Hardwood, Tile, Vinyl
- Basement: Finished,Full
- Attic: Full
- Has fireplace: No
Interior area
- Total structure area: 1,210
- Total interior livable area: 1,025 sqft
Property
Parking
- Total spaces: 1
- Parking features: Covered, Driveway
- Carport spaces: 1
- Has uncovered spaces: Yes
Features
- Levels: One
- Patio & porch: Patio
- Fencing: Full
Lot
- Size: 7,405 Square Feet
Details
- Parcel number: 0500270000200043000
- Special conditions: None
Construction
Type & style
- Home type: SingleFamily
- Architectural style: Ranch
- Property subtype: Single Family Residence, Residential
Materials
- Vinyl Siding
Condition
- Year built: 1959
Utilities & green energy
- Sewer: Public Sewer
- Water: Public
- Utilities for property: Cable Available, Electricity Available, Natural Gas Connected, Phone Available, Sewer Connected, Trash Collection Public, Water Connected
Community & HOA
HOA
- Has HOA: No
Location
- Region: Islip
Financial & listing details
- Price per square foot: $610/sqft
- Tax assessed value: $31,600
- Annual tax amount: $10,419
- Date on market: 10/22/2026
- Cumulative days on market: 28 days
- Listing agreement: Exclusive Right To Sell
- Electric utility on property: Yes
Estimated market value
Not available
Estimated sales range
Not available
Not available
Price history
| Date | Event | Price |
|---|---|---|
| 11/4/2026 | Pending sale | $625,000$610/sqft |
Source:  OneKey® MLS as distributed by MLS GRID #1062884 Report a problem | ||
| 10/22/2026 | Listed for sale | $625,000$610/sqft |
Source: OneKey® MLS as distributed by MLS GRID #1062884 Report a problem | ||
Public tax history
| Year | Property taxes | Tax assessment |
|---|---|---|
| 2025 | -- | $31,600 |
| 2024 | -- | $31,600 |
| 2023 | -- | $31,600 |
| 2022 | -- | $31,600 |
| 2021 | -- | $31,600 |
| 2020 | -- | $31,600 |
| 2019 | -- | $31,600 |
| 2018 | -- | $31,600 |
| 2017 | $9,105 | $31,600 |
| 2016 | -- | $31,600 |
| 2015 | -- | $31,600 |
| 2014 | -- | $31,600 -6.1% |
| 2013 | -- | $33,650 |
| 2012 | -- | $33,650 |
| 2011 | -- | $33,650 |
| 2010 | -- | $33,650 |
| 2009 | -- | $33,650 |
| 2008 | -- | $33,650 |
| 2007 | $5,809 +14.5% | $33,650 |
| 2005 | $5,074 -4.3% | $33,650 |
| 2004 | $5,301 +7.4% | $33,650 |
| 2003 | $4,934 +7% | $33,650 |
| 2002 | $4,610 | $33,650 |
| 2001 | -- | $33,650 |
| 2000 | $4,402 | $33,650 |
Find assessor info on the county website
Monthly payment
Climate risks
Neighborhood: 11751
Nearby schools
Schools provided by the listing agent
- Elementary: Commack Road Elementary School
- Middle: Islip Middle School
- High: Islip High School
Source: OneKey® MLS as distributed by MLS GRID. This data may not be complete. We recommend contacting the local school district to confirm school assignments for this home.

Similar homes
- $620,0003 bd1 ba1.1k sqft31 Chris Matt Court, Bay Shore, NY 11706For Sale
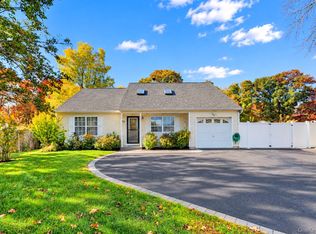
 MLS ID #1068695, Franklin Lazo, Listing by: C A Global Realty Inc. OneKey® MLS as distributed by MLS GRID
- $549,0003 bd1 ba1k sqft184 Whitetail, Central Islip, NY 11722For Sale
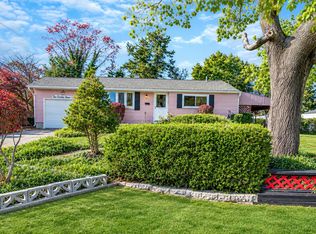 MLS ID #1074390, Cathi M. Durler, Listing by: BH&G R E Realty Connect. OneKey® MLS as distributed by MLS GRID
- $600,0004 bd2 ba1.1k sqft1528 Baldwin Boulevard, Bay Shore, NY 11706For Sale
 MLS ID #1047860, Peter C. Grosso CBR, Listing by: RE/MAX Integrity Leaders. OneKey® MLS as distributed by MLS GRID
- $625,0003 bd1 ba1.1k sqft57 W Hampton Road, Lindenhurst, NY 11757For Sale
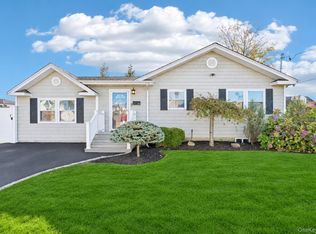 MLS ID #1074980, Emilia Pizzo CBR SRS, Listing by: Howard Hanna Coach. OneKey® MLS as distributed by MLS GRID
- $599,0003 bd2 ba1.1k sqft123 Arlington Street, Patchogue, NY 11772For SaleMLS ID #1074547, Danielle Balsamo, Listing by: OverSouth LLC. OneKey® MLS as distributed by MLS GRID
- $690,0003 bd2 ba910 sqft1369 N Clinton Avenue, Bay Shore, NY 11706For SaleMLS ID #1056795, Heidy Hernandez, Listing by: EVP Realty Inc. OneKey® MLS as distributed by MLS GRID
- $599,9993 bd1 ba1.1k sqft162 Carlls Path, Deer Park, NY 11729For SaleMLS ID #1055251, Michelle Keegan, Listing by: Douglas Elliman Real Estate. OneKey® MLS as distributed by MLS GRID
- $475,0002 bd1 ba700 sqft1388 Illinois Avenue, Bay Shore, NY 11706For SaleMLS ID #1075171, Christopher Reimers, Listing by: Iconic Real Estate Group LLC. OneKey® MLS as distributed by MLS GRID
- $619,9003 bd2 ba1.2k sqft108 4th Street, Brentwood, NY 11717For SaleMLS ID #979555, Jose Martinez CBR, Listing by: Power Team Realty Corp. OneKey® MLS as distributed by MLS GRID
- $649,0004 bd1 ba1.3k sqft731 Muncey Road, West Islip, NY 11795For SaleMLS ID #1043575, Nicole A. Calandro, Listing by: Cornerstone Properties of LI. OneKey® MLS as distributed by MLS GRID
- $564,9993 bd1 ba886 sqft209 Bedell Street, West Babylon, NY 11704For SaleMLS ID #1074038, Christopher J. Martocci, Listing by: Keller Williams Legendary. OneKey® MLS as distributed by MLS GRID
- $649,0003 bd1 ba1.5k sqft511 4th Street, East Northport, NY 11731For SaleMLS ID #1073940, Nancy Kelly Fauser, Listing by: Signature Premier Properties. OneKey® MLS as distributed by MLS GRID
- $699,9993 bd2 ba864 sqft200 N 2nd Street, Bethpage, NY 11714For SaleMLS ID #1072298, Mary M. Macaluso, Listing by: Compass Greater NY LLC. OneKey® MLS as distributed by MLS GRID
- $599,0003 bd2 ba1.1k sqft180 E Booker Avenue, Wyandanch, NY 11798For SaleMLS ID #1057478, Perry Pappas, Listing by: Signature Premier Properties. OneKey® MLS as distributed by MLS GRID
- $699,9993 bd2 ba1.3k sqft145 Weeks Road, North Babylon, NY 11703For SaleMLS ID #1070795, Amy Kernaghan SFR, Listing by: Realty Direct NY INC. OneKey® MLS as distributed by MLS GRID
- $579,9993 bd2 ba1k sqft118 S 31st Street, Wyandanch, NY 11798For SaleMLS ID #000059, Kavneet Baweja, Listing by: Serhant East End LLC. OneKey® MLS as distributed by MLS GRID
- $675,0004 bd2 ba1.3k sqft150 Statesman Street, Babylon, NY 11702For SaleMLS ID #1069940, Matthew Birofka, Listing by: OverSouth LLC. OneKey® MLS as distributed by MLS GRID
- $649,9903 bd2 ba993 sqft755 Hancock Place, Lindenhurst, NY 11757For SaleMLS ID #1067943, Carlos Benitez, Listing by: Handsome Real Estate Inc. OneKey® MLS as distributed by MLS GRID
- $645,0004 bd1 ba1.2k sqft33 Nims Avenue, West Babylon, NY 11704For SaleMLS ID #1063999, Gisella Caba, Listing by: Real Broker NY LLC. OneKey® MLS as distributed by MLS GRID
- $599,9993 bd2 ba1.3k sqft340 N Indiana Avenue, Lindenhurst, NY 11757For SaleMLS ID #1063846, Patrick Imondi, Listing by: Exit Family Realty. OneKey® MLS as distributed by MLS GRID
