Nestled in a tree-lined cul-de-sac in North Framingham, this Contemporary Raised Ranch is situated on 1.15 acres of wooded bliss. Main Level boasts a Living Room + Kitchen with cathedral ceilings that elevate its spaciousness, En Suite Main Bedroom + 3 additional Bedrooms, Full Guest Bath. On Lower level you’ll find a Family Room, Bonus Room (potential 5th bedroom/office/workout room), Half Bath, Laundry Area, Storage. Character abounds with 2 inviting wood-burning fireplaces, geometric windows bathing interiors in natural light + hardwood floors in main living areas. It’s a nature lover’s dream – enjoy morning coffee + quiet evenings on screened porch opening to oversized deck with hot tub overlooking wooded tranquility. Updates include Kitchen/Dining Room Windows + Hot H2O Heater (2023), Heat Pump (2022), Siding (2019), Storage Shed. Convenient to Routes 9/495/MassPike, shopping, schools + Commuter Rail to Boston. Welcome home where modern convenience meets natural beauty! Come see!!
Sold for $775,000
$775,000
11 Lavelle Ln, Framingham, MA 01701
4beds
2,016sqft
Single Family Residence
Built in 1968
1.15 Acres Lot
$858,200 Zestimate®
$384/sqft
$4,070 Estimated rent
Home value
$858,200
$807,000 - $918,000
$4,070/mo
Zestimate® history
Owner options
List your home for rent
$4,070/mo
Rent Zestimate®
Find your next renter with Zillow Rental Manager. Plus, with online applications, you can quickly screen prospective tenants – for free.
$4,070/mo
Rent Zestimate®
Refinance and save
$5,190/mo
Est. payment
Refinancing to a lower rate could help reduce your monthly payments and save thousands over the life of the loan.
$5,190/mo
Est. payment
Explore your selling options
Work with a Zillow partner agent
Leverage their expertise and Zillow's premium Showcase listings to get your home seen by more buyers.
Get startedList with your own agent
Get your home in front of millions of buyers by listing it on Zillow.
Learn how to do itSell it yourself
Take full control of how buyers see your home on Zillow by listing For Sale by Owner (FSBO).
List your homeWhat's special
Zillow last checked:
Listing updated:
Listed by:
Lori Rudd 508-954-5227,
RE/MAX Real Estate Center 508-543-3922
Bought with:
ResCo Team
Gibson Sotheby's International Realty
Source: MLS PIN,MLS#: 73252022
Facts & features
Interior
Bedrooms & bathrooms
- Bedrooms: 4
- Bathrooms: 3
- Full bathrooms: 2
- 1/2 bathrooms: 1
Primary bedroom
- Features: Closet, Flooring - Hardwood
- Level: Second
- Area: 168
- Dimensions: 14 x 12
Bedroom 2
- Features: Closet, Flooring - Wall to Wall Carpet
- Level: Second
- Area: 132
- Dimensions: 12 x 11
Bedroom 3
- Features: Closet, Flooring - Wall to Wall Carpet
- Level: Second
- Area: 120
- Dimensions: 12 x 10
Bedroom 4
- Features: Closet, Flooring - Wall to Wall Carpet
- Level: Second
- Area: 99
- Dimensions: 11 x 9
Primary bathroom
- Features: Yes
Bathroom 1
- Features: Bathroom - Full, Bathroom - With Shower Stall, Flooring - Stone/Ceramic Tile, Countertops - Stone/Granite/Solid
- Level: Second
Bathroom 2
- Features: Bathroom - Full, Bathroom - Tiled With Tub & Shower, Closet - Linen, Flooring - Stone/Ceramic Tile, Countertops - Stone/Granite/Solid
- Level: Second
Bathroom 3
- Features: Bathroom - Half, Flooring - Vinyl, Pedestal Sink
- Level: First
Dining room
- Features: Cathedral Ceiling(s)
- Level: Second
- Area: 120
- Dimensions: 12 x 10
Family room
- Features: Flooring - Wall to Wall Carpet
- Level: First
- Area: 200
- Dimensions: 20 x 10
Kitchen
- Features: Cathedral Ceiling(s), Flooring - Hardwood, Pantry, Exterior Access
- Level: Second
- Area: 132
- Dimensions: 12 x 11
Living room
- Features: Cathedral Ceiling(s), Flooring - Hardwood
- Level: Second
- Area: 240
- Dimensions: 20 x 12
Heating
- Forced Air, Heat Pump, Natural Gas
Cooling
- Central Air
Appliances
- Included: Water Heater, Range, Oven, Dishwasher, Disposal, Microwave, Refrigerator, Washer, Dryer
- Laundry: First Floor, Gas Dryer Hookup, Electric Dryer Hookup, Washer Hookup
Features
- Closet, Bonus Room
- Flooring: Tile, Vinyl, Carpet, Hardwood, Flooring - Wall to Wall Carpet
- Basement: Full,Partially Finished,Interior Entry,Garage Access,Concrete
- Number of fireplaces: 2
- Fireplace features: Family Room, Living Room
Interior area
- Total structure area: 2,016
- Total interior livable area: 2,016 sqft
Property
Parking
- Total spaces: 6
- Parking features: Attached, Garage Door Opener, Storage, Workshop in Garage, Paved Drive, Off Street, Paved
- Attached garage spaces: 2
- Uncovered spaces: 4
Features
- Patio & porch: Screened, Deck
- Exterior features: Porch - Screened, Deck, Hot Tub/Spa, Storage, Sprinkler System
- Has spa: Yes
- Spa features: Private
- Waterfront features: Stream
Lot
- Size: 1.15 Acres
- Features: Cul-De-Sac, Wooded
Details
- Parcel number: M:067 B:99 L:0804 U:000,505803
- Zoning: R-4
Construction
Type & style
- Home type: SingleFamily
- Architectural style: Contemporary,Raised Ranch
- Property subtype: Single Family Residence
Materials
- Frame
- Foundation: Concrete Perimeter
- Roof: Rubber
Condition
- Year built: 1968
Utilities & green energy
- Electric: Circuit Breakers, 200+ Amp Service
- Sewer: Public Sewer
- Water: Public
- Utilities for property: for Electric Range, for Electric Oven, for Gas Dryer, for Electric Dryer, Washer Hookup
Community & HOA
Community
- Features: Public Transportation, Shopping, Tennis Court(s), Walk/Jog Trails, Golf, Medical Facility, Laundromat, Conservation Area, Highway Access, House of Worship, Private School, Public School, T-Station, University
HOA
- Has HOA: No
Location
- Region: Framingham
Financial & listing details
- Price per square foot: $384/sqft
- Tax assessed value: $765,000
- Annual tax amount: $9,532
- Date on market: 9/24/2026
Price history
| Date | Event | Price |
|---|---|---|
| 7/16/2024 | Sold | $775,000+3.3%$384/sqft |
Source: MLS PIN #73252022 Report a problem | ||
| 6/13/2024 | Listed for sale | $750,000+85.2%$372/sqft |
Source: MLS PIN #73252022 Report a problem | ||
| 6/27/2001 | Sold | $405,000$201/sqft |
Source: Public Record Report a problem | ||
Public tax history
| Year | Property taxes | Tax assessment |
|---|---|---|
| 2025 | $10,096 +5.9% | $845,600 +10.5% |
| 2024 | $9,532 +4.8% | $765,000 +10.1% |
| 2023 | $9,099 +4.9% | $695,100 +10.2% |
| 2022 | $8,670 +2.1% | $631,000 +4.4% |
| 2021 | $8,489 -6.2% | $604,200 +0% |
| 2020 | $9,046 +4.7% | $603,900 +7.6% |
| 2019 | $8,636 +2.2% | $561,500 +8.5% |
| 2018 | $8,446 +2.4% | $517,500 +4.8% |
| 2017 | $8,248 -23.9% | $493,600 -20.9% |
| 2016 | $10,840 | $623,700 |
Find assessor info on the county website
Neighborhood: 01701
Nearby homes
- $766,0004 bd2 ba1.7k sqft9 Lavelle Ln, Framingham, MA 01701Off Market
- $879,8004 bd3 ba2.3k sqft15 Lavelle Ln, Framingham, MA 01701Off Market
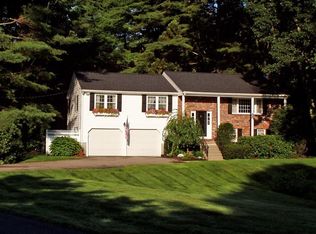
- $906,1005 bd2 ba2.5k sqft7 Lavelle Ln, Framingham, MA 01701Off Market
- $1,055,0004 bd4 ba4.5k sqft5 Lavelle Ln, Framingham, MA 01701Sold
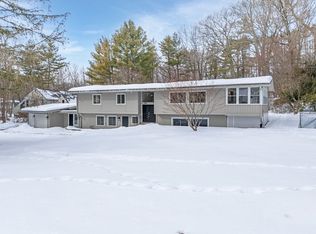
- $776,8004 bd2 ba1.7k sqft8 Lavelle Ln, Framingham, MA 01701Off Market
- $1,113,3005 bd4 ba3.8k sqft1 Surro Dr, Framingham, MA 01701Off Market
- $897,5003 bd3 ba2.2k sqft12 Lavelle Ln, Framingham, MA 01701Off Market
- $820,2005 bd2 ba2k sqft10 Lavelle Ln, Framingham, MA 01701Off Market
Nearby schools
GreatSchools rating
- 4/10Brophy Elementary SchoolGrades: K-5Distance: 0.9 mi
- 6/10Walsh Middle SchoolGrades: 6-8Distance: 1.4 mi
- 5/10Framingham High SchoolGrades: 9-12Distance: 2.5 mi
Schools provided by the listing agent
- Elementary: Hemenway/Choice
- Middle: Walsh
- High: Fhs
Source: MLS PIN. This data may not be complete. We recommend contacting the local school district to confirm school assignments for this home.
Get a cash offer in 3 minutes
Find out how much your home could sell for in as little as 3 minutes with a no-obligation cash offer.
Estimated market value
$858,200
Get a cash offer in 3 minutes
Find out how much your home could sell for in as little as 3 minutes with a no-obligation cash offer.
Estimated market value
$858,200
- Massachusetts
- Middlesex County
- Framingham
- 01701
- 11 Lavelle Ln
