Skip main navigation
Off market
  • $916,600

    15 Lavelle Ln, Framingham, MA 01701

    4beds
    2,558sqft
    Single Family Residence
    Built in 1972
    1.11 Acres Lot
    $916,600 Zestimate®
    $358/sqft
    $4,812 Estimated rent

    Home value

    $916,600

    $871,000 - $972,000

    $4,812/mo

    Zestimate® history
    Loading
    Loading...

    Owner options

    List your home for rent

    $4,812/mo

    Rent Zestimate®

    Find your next renter with Zillow Rental Manager. Plus, with online applications, you can quickly screen prospective tenants – for free.

    Learn more

    $4,812/mo

    Rent Zestimate®

    Refinance and save

    $5,690/mo

    Est. payment

    Refinancing to a lower rate could help reduce your monthly payments and save thousands over the life of the loan.

    See today's rates

    $5,690/mo

    Est. payment

    Explore your selling options

    Work with a Zillow partner agent

    Leverage their expertise and Zillow's premium Showcase listings to get your home seen by more buyers.

    Get started

    List with your own agent

    Get your home in front of millions of buyers by listing it on Zillow.

    Learn how to do it

    Sell it yourself

    Take full control of how buyers see your home on Zillow by listing For Sale by Owner (FSBO).

    List your home

    What's special

    Gas fireplacePool areaNew pool heaterNew quartz countertopLarge family roomStorage closetNew recessed lighting

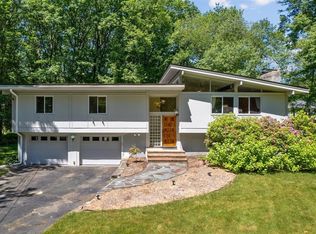
    Offer Accepted! Privately located at the end of a Cul-De-Sac in a desirable neighborhood. Oversized Split Entry has been beautifully updated and remodeled. New Luxury vinyl flooring throughout, All New recessed lighting, Newly painted inside and out. Kitchen has New quartz countertop, All new lighting fixtures throughout first floor. Remodeled Primary Bedroom with walk in closet, double closet, full bath ensuite w/large walk in tiled shower. 2 Additional Oversized bedrooms up. Lower Level has large Family room with gas fireplace, access to Pool Area, additional sitting area, 1/2 bath with laundry, a storage closet, fourth bedroom and garage access. New 200 Amp panel, New A/C Condenser, New Pool Heater. All within minutes to the schools, commuting routes, shopping and State Park.

    This property is off market, which means it's not currently listed for sale or rent on Zillow. This may be different from what's available on other websites or public sources.

    Zillow last checked:

    Listing updated:

    Listed by:

    Meeghan Ford 508-962-7864,

    Berkshire Hathaway HomeServices Commonwealth Real Estate 508-435-6333

    Bought with:

    Alexander Averbuch

    Averbuch Realty

    Source: MLS PIN,MLS#: 73110587

    Facts & features

    Interior

    Bedrooms & bathrooms
    • Bedrooms: 4
    • Bathrooms: 3
    • Full bathrooms: 2
    • 1/2 bathrooms: 1
    • Main level bedrooms: 1
    Primary bedroom
    • Features: Bathroom - Full, Walk-In Closet(s), Flooring - Laminate, Recessed Lighting, Remodeled, Lighting - Overhead, Closet - Double
    • Level: Main,Second
    • Area: 247
    • Dimensions: 13 x 19
    Bedroom 2
    • Features: Closet, Flooring - Laminate, Lighting - Overhead
    • Level: Second
    • Area: 132
    • Dimensions: 12 x 11
    Bedroom 3
    • Features: Flooring - Laminate, Lighting - Overhead, Closet - Double
    • Level: Second
    • Area: 110
    • Dimensions: 11 x 10
    Bedroom 4
    • Features: Flooring - Wall to Wall Carpet
    • Level: First
    • Area: 108
    • Dimensions: 9 x 12
    Primary bathroom
    • Features: Yes
    Bathroom 1
    • Features: Bathroom - Full, Bathroom - Tiled With Shower Stall, Flooring - Stone/Ceramic Tile, Countertops - Upgraded, Remodeled
    • Level: Second
    • Area: 78
    • Dimensions: 6 x 13
    Bathroom 2
    • Features: Bathroom - With Tub & Shower, Flooring - Stone/Ceramic Tile, Lighting - Sconce
    • Level: Second
    • Area: 91
    • Dimensions: 7 x 13
    Bathroom 3
    • Features: Bathroom - Half, Flooring - Stone/Ceramic Tile, Enclosed Shower - Plastic, Dryer Hookup - Gas, Lighting - Sconce, Pedestal Sink
    • Level: First
    • Area: 35
    • Dimensions: 7 x 5
    Dining room
    • Features: Flooring - Laminate, Exterior Access, Open Floorplan, Recessed Lighting
    • Level: Main,Second
    • Area: 110
    • Dimensions: 10 x 11
    Family room
    • Features: Flooring - Wall to Wall Carpet, Exterior Access
    • Level: First
    • Area: 252
    • Dimensions: 18 x 14
    Kitchen
    • Features: Flooring - Laminate, Breakfast Bar / Nook, Exterior Access, Open Floorplan, Recessed Lighting, Remodeled, Lighting - Pendant
    • Level: Main,Second
    • Area: 132
    • Dimensions: 12 x 11
    Living room
    • Features: Flooring - Laminate, Open Floorplan, Recessed Lighting
    • Level: Main,Second
    • Area: 299
    • Dimensions: 23 x 13
    Heating
    • Forced Air, Natural Gas
    Cooling
    • Central Air
    Appliances
    • Included: Gas Water Heater, Water Heater, Range, Dishwasher, Disposal, Microwave, Refrigerator, Washer, Dryer, Vacuum System
    • Laundry: Bathroom - Half, Gas Dryer Hookup, First Floor, Washer Hookup
    Features
    • Closet, Open Floorplan, Storage, Sitting Room, Central Vacuum, Internet Available - Unknown
    • Flooring: Tile, Carpet, Wood Laminate, Flooring - Wall to Wall Carpet
    • Doors: Insulated Doors, Storm Door(s)
    • Basement: Full,Finished,Garage Access
    • Number of fireplaces: 1
    Interior area
    • Total structure area: 2,558
    • Total interior livable area: 2,558 sqft

    Property

    Parking
    • Total spaces: 8
    • Parking features: Attached, Under, Garage Door Opener, Storage, Paved Drive, Off Street, Deeded, Paved
    • Attached garage spaces: 2
    • Uncovered spaces: 6
    Features
    • Patio & porch: Porch, Deck - Composite
    • Exterior features: Porch, Deck - Composite, Pool - Inground Heated, Rain Gutters, Storage, Professional Landscaping, Sprinkler System, Fenced Yard
    • Has private pool: Yes
    • Pool features: Pool - Inground Heated
    • Fencing: Fenced/Enclosed,Fenced
    Lot
    • Size: 1.11 Acres
    • Features: Cul-De-Sac, Wooded, Level
    Details
    • Parcel number: 505804
    • Zoning: R-4

    Construction

    Type & style
    • Home type: SingleFamily
    • Architectural style: Raised Ranch
    • Property subtype: Single Family Residence
    Materials
    • Frame
    • Foundation: Concrete Perimeter
    • Roof: Shingle
    Condition
    • Year built: 1972

    Utilities & green energy

    • Electric: 200+ Amp Service
    • Sewer: Public Sewer
    • Water: Public
    • Utilities for property: for Gas Range, for Gas Dryer, Washer Hookup
    Green energy
    • Energy efficient items: Thermostat

    Community & HOA

    Community
    • Features: Public Transportation, Shopping, Pool, Tennis Court(s), Park, Walk/Jog Trails, Golf, Medical Facility, Bike Path, Conservation Area, Highway Access, House of Worship, Private School, Public School, University
    HOA
    • Has HOA: No
    Location
    • Region: Framingham

    Financial & listing details

    • Price per square foot: $358/sqft
    • Tax assessed value: $619,500
    • Annual tax amount: $8,109
    • Date on market: 1/22/2026
    • Listing terms: Contract
    • Road surface type: Paved

    Price history

    DateEventPrice
    7/10/2023Sold$785,000+6.1%$307/sqft
    Source: MLS PIN #73110587 Report a problem
    5/11/2023Listed for sale$739,900+33.3%$289/sqft
    Source: MLS PIN #73110587 Report a problem
    8/9/2019Sold$555,000-0.9%$217/sqft
    Source: Public Record Report a problem
    6/24/2019Pending sale$559,900$219/sqft
    Source: Coldwell Banker Residential Brokerage - Framingham #72509725 Report a problem
    6/20/2019Price change$559,900-1.8%$219/sqft
    Source: Coldwell Banker Residential Brokerage - Framingham #72509725 Report a problem
    5/31/2019Price change$569,900-3.4%$223/sqft
    Source: Coldwell Banker Residential Brokerage - Natick #72509725 Report a problem
    5/16/2019Listed for sale$589,900-3.1%$231/sqft
    Source: Coldwell Banker Residential Brokerage - Natick #72501366 Report a problem
    10/2/2018Listing removed$609,000$238/sqft
    Source: Coldwell Banker Residential Brokerage - Natick #72376323 Report a problem
    8/17/2018Price change$609,000-2.6%$238/sqft
    Source: Coldwell Banker Residential Brokerage - Natick #72376323 Report a problem
    8/9/2018Listed for sale$625,000$244/sqft
    Source: Coldwell Banker Residential Brokerage - Natick #72376323 Report a problem

    Public tax history

    YearProperty taxesTax assessment
    2025$8,919 +6.1%$747,000 +10.7%
    2024$8,407 +3.7%$674,700 +8.9%
    2023$8,109 +4.8%$619,500 +10.1%
    2022$7,734 +1.5%$562,900 +3.8%
    2021$7,621 -0.1%$542,400 +6.6%
    2020$7,625 +6.5%$509,000 +9.3%
    2019$7,161 +0.7%$465,600 +6.9%
    2018$7,111 +4%$435,700 +6.5%
    2017$6,839 +0.7%$409,300 +4.8%
    2016$6,789 $390,600
    Find assessor info on the county website

    Neighborhood: 01701

    Nearby schools

    GreatSchools rating
    Schools provided by the listing agent
    • Middle: Walsh
    • High: Fhs

    Source: MLS PIN. This data may not be complete. We recommend contacting the local school district to confirm school assignments for this home.

    Get a cash offer in 3 minutes
    Find out how much your home could sell for in as little as 3 minutes with a no-obligation cash offer.
    Estimated market value
    $916,600
    Get a cash offer in 3 minutes
    Find out how much your home could sell for in as little as 3 minutes with a no-obligation cash offer.
    Estimated market value
    $916,600