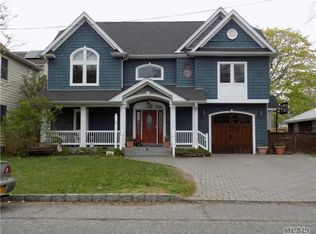
Located in the picturesque hamlet of The Village of Amityville, this waterfront residence captures the epitome of coastal living. Guests are greeted in an entry foyer with a convenient coat closet, a first-floor bedroom and a full bath with French doors offers that provides privacy and comfort for guests or extended family members. Continuing through the main level, an open-concept design seamlessly integrates the expansive kitchen, dining room, and family room, where vaulted ceilings and a panoramic wall of glass sliders allow breathtaking sunsets and tranquil water views. The kitchen has cream cabinets, granite countertops, and top-of-the-line stainless steel appliances, including a professional-grade 6 burner Thermador range and double wall ovens. A full pantry and adjacent laundry room provide ample storage and convenience. Brazilian cherry floors, grace the entire home and guide the way upstairs to the primary suite and two additional bedrooms. The primary suite features a custom walk-in closet with soaring ceilings and soft-close drawers. The ensuite primary bath offers a luxurious retreat with dual sinks, an oversized walk-in shower featuring dual heads, and a private water closet. Throughout the home, stunning transom windows and skylights infuse the space with an abundance of natural light. A meticulous renovation in 2006 ensures an optimal layout, where no detail has been overlooked. Additional notable features are a full house generator, solar panels that are owned with no monthly payments due (electric bill approximately $15 per month). Radiant heating in the kitchen and bathrooms, a Vermont Castings wood burning stove that can heat the entire home efficiently, a reverse osmosis water filtration system in the kitchen, 200 amp electric, composite decking on the dock, and central air. Effortlessly enjoy the waterfront lifestyle as Leland cypress trees line the backyard for private enjoyment of the Trex deck and the 6 person jacuzzi hot tub where you can relax with your favorite beverage and enjoy the stunning sunsets., Additional information: Interior Features:Lr/Dr
Sold for $870,000
$870,000
11 Lebrun Avenue, Amityville, NY 11701
4beds
2,330sqft
Single Family Residence, Residential
Built in 1956
5,000 Square Feet Lot
$946,800 Zestimate®
$373/sqft
$5,057 Estimated rent
Home value
$946,800
$890,000 - $1.00M
$5,057/mo
Zestimate® history
Owner options
List your home for rent
$5,057/mo
Rent Zestimate®
Find your next renter with Zillow Rental Manager. Plus, with online applications, you can quickly screen prospective tenants – for free.
$5,057/mo
Rent Zestimate®
Refinance and save
$6,051/mo
Est. payment
Refinancing to a lower rate could help reduce your monthly payments and save thousands over the life of the loan.
$6,051/mo
Est. payment
Explore your selling options
Work with a Zillow partner agent
Leverage their expertise and Zillow's premium Showcase listings to get your home seen by more buyers.
Get startedList with your own agent
Get your home in front of millions of buyers by listing it on Zillow.
Learn how to do itSell it yourself
Take full control of how buyers see your home on Zillow by listing For Sale by Owner (FSBO).
List your homeWhat's special
Zillow last checked:
Listing updated:
Listed by:
Jennifer B. Ronzo E-PRO PSA SRS SR 631-553-7783,
Signature Premier Properties 631-842-8400
Bought with:
Amanda K. Lavender, 10401330977
Signature Premier Properties
Source: OneKey® MLS as distributed by MLS GRID,MLS#: L3536939
Facts & features
Interior
Bedrooms & bathrooms
- Bedrooms: 4
- Bathrooms: 3
- Full bathrooms: 3
Other
- Description: Entry foyer with closets, 1st fl bedroom, full bath, pantry, laundry room, open concept eat in kitchen, dining room, family room with vaulted ceilings
- Level: First
Other
- Description: Primary bedroom w/ vaulted ceilings & walk in closet and primary bath, two additional bedrooms and additional bath
- Level: Second
Heating
- Baseboard, Hot Water
Cooling
- Central Air, Ductless
Appliances
- Included: Dishwasher, Dryer, Microwave, Oven, Refrigerator, Tankless Water Heater, Washer
Features
- Cathedral Ceiling(s), Ceiling Fan(s), Eat-in Kitchen, Entrance Foyer, Formal Dining, First Floor Bedroom, Granite Counters, Primary Bathroom, Pantry
- Flooring: Hardwood
- Windows: Blinds, Skylight(s)
- Basement: Crawl Space
- Attic: Partial
Interior area
- Total structure area: 2,330
- Total interior livable area: 2,330 sqft
Property
Parking
- Parking features: Private
Features
- Levels: Two
- Patio & porch: Deck, Patio
- Has spa: Yes
- Fencing: Fenced
- Has view: Yes
- View description: Panoramic, Water
- Has water view: Yes
- Water view: Water
- Waterfront features: Beach Access, Canal Access, Waterfront
Lot
- Size: 5,000 Square Feet
- Dimensions: 40 x 125
- Features: Level, Sprinklers In Front, Sprinklers In Rear
Details
- Parcel number: 0101013000800003000
Construction
Type & style
- Home type: SingleFamily
- Architectural style: Colonial
- Property subtype: Single Family Residence, Residential
Materials
- Vinyl Siding
Condition
- Year built: 1956
- Major remodel year: 2006
Utilities & green energy
- Water: Public
- Utilities for property: Trash Collection Public
Green energy
- Energy generation: Solar
Community & HOA
Community
- Security: Security System
HOA
- Has HOA: No
Location
- Region: Amityville
Financial & listing details
- Price per square foot: $373/sqft
- Tax assessed value: $4,890
- Annual tax amount: $16,919
- Date on market: 3/15/2024
- Listing agreement: Exclusive Right To Lease
Price history
| Date | Event | Price |
|---|---|---|
| 7/15/2024 | Sold | $870,000-3.2%$373/sqft |
Source:  OneKey® MLS as distributed by MLS GRID #L3536939 Report a problem OneKey® MLS as distributed by MLS GRID #L3536939 Report a problem | ||
| 4/4/2024 | Pending sale | $899,000$386/sqft |
Source: OneKey® MLS as distributed by MLS GRID #3536939 Report a problem | ||
| 3/15/2024 | Listed for sale | $899,000+60.5%$386/sqft |
Source: OneKey® MLS as distributed by MLS GRID #3536939 Report a problem | ||
| 11/18/2009 | Sold | $560,000-2.6%$240/sqft |
Source: Public Record Report a problem | ||
| 6/20/2009 | Listing removed | $575,000$247/sqft |
Source: Listhub #2187172 Report a problem | ||
| 5/22/2009 | Listed for sale | $575,000$247/sqft |
Source: Listhub #2187172 Report a problem | ||
Public tax history
| Year | Property taxes | Tax assessment |
|---|---|---|
| 2025 | -- | $4,890 |
| 2024 | -- | $4,890 |
| 2023 | -- | $4,890 |
| 2022 | -- | $4,890 |
| 2021 | -- | $4,890 |
| 2020 | -- | $4,890 |
| 2019 | -- | $4,890 |
| 2018 | -- | $4,890 |
| 2017 | $15,928 | $4,890 |
| 2016 | -- | $4,890 |
| 2015 | -- | $4,890 |
| 2014 | -- | $4,890 |
| 2013 | -- | $4,890 |
| 2012 | -- | $4,890 |
| 2011 | -- | $4,890 |
| 2010 | -- | $4,890 |
| 2009 | -- | $4,890 |
| 2008 | -- | $4,890 |
| 2007 | $8,314 +105% | $4,890 +81.8% |
| 2005 | $4,055 -17.5% | $2,690 |
| 2004 | $4,915 +9.4% | $2,690 |
| 2003 | $4,492 +4.3% | $2,690 |
| 2002 | $4,307 | $2,690 |
| 2001 | -- | $2,690 |
| 2000 | $3,619 | $2,690 |
Find assessor info on the county website
Neighborhood: 11701
Nearby homes
- $702,0004 bd2 ba-- sqft15 Lebrun Ave, Amityville, NY 11701Sold

- $845,8005 bd3 ba-- sqft9 Lebrun Ave, Amityville, NY 11701Off Market
- $719,0002 bd1 ba-- sqft21 Lebrun Ave, Amityville, NY 11701Off Market
- $712,800-- bd-- ba-- sqft1 Lebrun Ave, Amityville, NY 11701Off Market
- $749,9992 bd2 ba1.6k sqft8 Stuart Ave, Amityville, NY 11701For Sale
- $961,400-- bd-- ba-- sqft27 Lebrun Ave, Amityville, NY 11701Off Market
- $815,0004 bd2 ba1.8k sqft281 Richmond Ave, Amityville, NY 11701Sold
- $1,100,0003 bd2 ba2.6k sqft24 Lebrun Ave, Amityville, NY 11701Sold
Nearby schools
GreatSchools rating
- 3/10Park Avenue SchoolGrades: 2-5Distance: 1.1 mi
- 4/10Edmund W Miles Middle SchoolGrades: 6-8Distance: 2.1 mi
- 3/10Amityville Memorial High SchoolGrades: 9-12Distance: 0.8 mi
Schools provided by the listing agent
- Middle: Edmund W Miles Middle School
- High: Amityville Memorial High School
Source: OneKey® MLS as distributed by MLS GRID. This data may not be complete. We recommend contacting the local school district to confirm school assignments for this home.
Get a cash offer in 3 minutes
Find out how much your home could sell for in as little as 3 minutes with a no-obligation cash offer.
Estimated market value
$946,800
Get a cash offer in 3 minutes
Find out how much your home could sell for in as little as 3 minutes with a no-obligation cash offer.
Estimated market value
$946,800
- New York
- Suffolk County
- Amityville
- 11701
- 11 Lebrun Avenue
Nearby cities
Nearby neighborhoods
Nearby zip codes
Other Amityville Topics
