A rare waterfront opportunity offering space, privacy, and true one-level living. This oversized expanded ranch is set on a quiet canal in one of Amityville’s most desirable waterfront locations and sits near the end of the canal, providing a more peaceful setting with reduced boat traffic and added privacy.
The home offers approximately 1,855 square feet of living space on a generous 0.36-acre lot. Interior features include a welcoming foyer with custom stained-glass detail, expansive living and dining areas, and a sun-filled step-down living room with a brick fireplace and sliding glass doors leading directly to the backyard and waterfront patio — ideal for entertaining and everyday enjoyment.
The layout includes four well-proportioned bedrooms and two full bathrooms, a spacious kitchen with strong workflow, plus dedicated laundry and utility areas. Additional features include central air conditioning, gas heat, an attached two-car garage, and a storage shed.
The backyard is designed for waterfront living with canal views, patio space, a newer bulkhead, and a private dock with direct access for boating, kayaking, paddleboarding, and fishing. The end-of-canal positioning enhances the sense of retreat and quiet enjoyment.
Oversized waterfront ranch properties with this lot size, layout, garage, and private dock are increasingly rare. An exceptional opportunity to enjoy the South Shore waterfront lifestyle with comfort and room to grow.
Sold for $815,000
$815,000
281 Richmond Avenue, Amityville, NY 11701
4beds
1,855sqft
Single Family Residence, Residential
Built in 1954
0.36 Acres Lot
$829,800 Zestimate®
$439/sqft
$4,800 Estimated rent
Home value
$829,800
$747,000 - $921,000
$4,800/mo
Zestimate® history
Owner options
List your home for rent
$4,800/mo
Rent Zestimate®
Find your next renter with Zillow Rental Manager. Plus, with online applications, you can quickly screen prospective tenants – for free.
$4,800/mo
Rent Zestimate®
Refinance and save
$5,626/mo
Est. payment
Refinancing to a lower rate could help reduce your monthly payments and save thousands over the life of the loan.
$5,626/mo
Est. payment
Explore your selling options
Work with a Zillow partner agent
Leverage their expertise and Zillow's premium Showcase listings to get your home seen by more buyers.
Get startedList with your own agent
Get your home in front of millions of buyers by listing it on Zillow.
Learn how to do itSell it yourself
Take full control of how buyers see your home on Zillow by listing For Sale by Owner (FSBO).
List your homeWhat's special
Central air conditioningAttached two-car garagePatio spaceGas heatStorage shedFour well-proportioned bedroomsNewer bulkhead
Zillow last checked:
Listing updated:
Listed by:
Mark J. Lagnese 516-640-2525,
X Marks The Spot Home Svcs Inc 516-640-2525
Bought with:
Unrepresented Buyer
Buyer Representation Office
Source: OneKey® MLS as distributed by MLS GRID,MLS#: 958750
Facts & features
Interior
Bedrooms & bathrooms
- Bedrooms: 4
- Bathrooms: 2
- Full bathrooms: 2
Heating
- Forced Air
Cooling
- Ductwork
Appliances
- Included: Convection Oven, Cooktop, Dishwasher, Dryer, Microwave, Oven, Refrigerator, Gas Water Heater
Features
- Kitchen Island
- Windows: Bay Window(s)
- Basement: Crawl Space
- Attic: Pull Stairs
- Fireplace features: Living Room
Interior area
- Total structure area: 1,855
- Total interior livable area: 1,855 sqft
Property
Parking
- Total spaces: 4
- Parking features: Garage, Garage Door Opener
- Garage spaces: 2
Features
- Patio & porch: Patio
- Fencing: Back Yard
- On waterfront: Yes
- Waterfront features: Bulkhead, Waterfront
Lot
- Size: 0.36 Acres
- Features: Landscaped, Level
Details
- Parcel number: 0101013000900002000
- Special conditions: Probate Listing
Construction
Type & style
- Home type: SingleFamily
- Architectural style: Exp Ranch
- Property subtype: Single Family Residence, Residential
- Attached to another structure: Yes
Materials
- Foundation: Concrete Perimeter
Condition
- Year built: 1954
Utilities & green energy
- Sewer: Public Sewer
- Water: Public
- Utilities for property: Natural Gas Connected
Community & HOA
HOA
- Has HOA: No
Location
- Region: Amityville
Financial & listing details
- Price per square foot: $439/sqft
- Tax assessed value: $4,610
- Annual tax amount: $15,966
- Date on market: 2/5/2026
- Cumulative days on market: 14 days
- Listing agreement: Exclusive Agency
- Listing terms: Cash,Conventional
Price history
| Date | Event | Price |
|---|---|---|
| 4/17/2026 | Sold | $815,000-0.1%$439/sqft |
Source:  OneKey® MLS as distributed by MLS GRID #958750 Report a problem OneKey® MLS as distributed by MLS GRID #958750 Report a problem | ||
| 2/20/2026 | Pending sale | $815,990$440/sqft |
Source: OneKey® MLS as distributed by MLS GRID #958750 Report a problem | ||
| 2/5/2026 | Listed for sale | $815,990$440/sqft |
Source: OneKey® MLS as distributed by MLS GRID #958750 Report a problem | ||
Public tax history
| Year | Property taxes | Tax assessment |
|---|---|---|
| 2025 | -- | $4,460 -3.3% |
| 2024 | -- | $4,610 |
| 2023 | -- | $4,610 |
| 2022 | -- | $4,610 |
| 2021 | -- | $4,610 |
| 2020 | -- | $4,610 |
| 2019 | -- | $4,610 |
| 2018 | -- | $4,610 |
| 2017 | $14,375 | $4,610 |
| 2016 | -- | $4,610 +38.9% |
| 2015 | -- | $3,320 |
| 2014 | -- | $3,320 |
| 2013 | -- | $3,320 -29.5% |
| 2012 | -- | $4,710 |
| 2011 | -- | $4,710 |
| 2010 | -- | $4,710 |
| 2009 | -- | $4,710 |
| 2008 | -- | $4,710 |
| 2007 | $7,990 +4.3% | $4,710 |
| 2005 | $7,662 +8.5% | $4,710 |
| 2004 | $7,061 +10.2% | $4,710 |
| 2003 | $6,407 +3.9% | $4,710 |
| 2002 | $6,166 | $4,710 |
| 2001 | -- | $4,710 |
| 2000 | $5,705 | $4,710 |
Find assessor info on the county website
Neighborhood: 11701
Nearby homes
- $1,100,0003 bd2 ba2.6k sqft24 Lebrun Ave, Amityville, NY 11701Sold
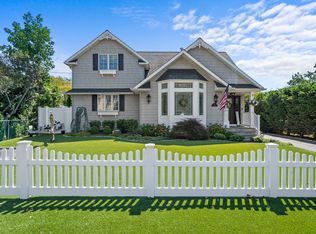
- $85-- bd-- ba-- sqftRichmond Ave, Amityville, NY 11701Off Market
- $677,600-- bd-- ba-- sqft280 Richmond Ave, Amityville, NY 11701Off Market
- $833,5003 bd3 ba2.4k sqft26 Lebrun Ave, Amityville, NY 11701Sold

- $845,8005 bd3 ba-- sqft9 Lebrun Ave, Amityville, NY 11701Off Market
- $870,0004 bd3 ba2.3k sqft11 Lebrun Ave, Amityville, NY 11701Sold
- $904,7003 bd3 ba26k sqft9 Norman Ave, Amityville, NY 11701Off Market
- $702,0004 bd2 ba-- sqft15 Lebrun Ave, Amityville, NY 11701Sold
Nearby schools
GreatSchools rating
- 3/10Park Avenue SchoolGrades: 2-5Distance: 1.2 mi
- 4/10Edmund W Miles Middle SchoolGrades: 6-8Distance: 2.1 mi
- 3/10Amityville Memorial High SchoolGrades: 9-12Distance: 0.8 mi
Schools provided by the listing agent
- Elementary: Park Avenue School - Suffolk
- Middle: Edmund W Miles Middle School
- High: Amityville Memorial High School
Source: OneKey® MLS as distributed by MLS GRID. This data may not be complete. We recommend contacting the local school district to confirm school assignments for this home.
Get a cash offer in 3 minutes
Find out how much your home could sell for in as little as 3 minutes with a no-obligation cash offer.
Estimated market value
$829,800
Get a cash offer in 3 minutes
Find out how much your home could sell for in as little as 3 minutes with a no-obligation cash offer.
Estimated market value
$829,800
- New York
- Suffolk County
- Amityville
- 11701
- 281 Richmond Avenue
Nearby cities
Nearby neighborhoods
Nearby zip codes
Other Amityville Topics
