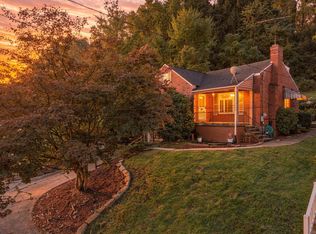
Set on a quiet dead-end street in Forest Hills, 11 Lee Avenue combines classic brick character with a thoughtful, modern update. This move-in-ready home has been refreshed throughout, offering a clean, cohesive interior and the practical improvements buyers are looking for.
The heart of the home is the updated kitchen, featuring bright white cabinetry, quartz countertops, stainless steel appliances, generous counter space, and durable tile flooring. A glass-paneled door provides direct access to the rear outdoor space, extending the kitchen and creating an easy connection to the exterior.
The updated full bath makes a statement with floor-to-ceiling hexagonal tile, a custom-style tiled shower, a contemporary vanity, and updated fixtures. Throughout the main living spaces, new luxury vinyl plank flooring, fresh paint, updated lighting, interior doors, and trim create a crisp, finished feel.
The home also offers the peace of mind that comes with major updates, including newer windows, furnace, and water heater. Outside, the expansive rear deck provides plenty of room for outdoor seating, dining, or simply enjoying the wooded surroundings. An integral garage adds valuable convenience and storage.
Located with easy access to I-376, Ardmore Boulevard, and the Lincoln Highway corridor, this Forest Hills location puts shopping, dining, parks, and major Pittsburgh-area destinations within convenient reach.
Carefully updated, easy to maintain, and tucked into a quiet Forest Hills setting, 11 Lee Avenue is ready for its next chapter.
Contingent
$150,000
11 Lee Ave, Pittsburgh, PA 15221
2beds
--sqft
Single Family Residence
Built in 1939
5,749 Square Feet Lot
$-- Zestimate®
$--/sqft
$-- HOA
What's special
Contemporary vanityClassic brick characterQuartz countertopsFresh paintIntegral garageExpansive rear deckNewer windows
- 41 days
- 40
- 0
Zillow last checked:
Listing updated:
Listed by:
Justin Lonesome 412-967-2900,
HOWARD HANNA REAL ESTATE SERVICES 412-967-2900
Source: WPMLS,MLS#: 1770381 Originating MLS: West Penn Multi-List
Originating MLS: West Penn Multi-ListFacts & features
Interior
Bedrooms & bathrooms
- Bedrooms: 2
- Bathrooms: 1
- Full bathrooms: 1
Heating
- Forced Air, Gas
Appliances
- Included: Some Electric Appliances, Dishwasher, Microwave, Refrigerator, Stove
Features
- Flooring: Vinyl
- Basement: Walk-Out Access
Property
Parking
- Parking features: Built In, Off Street
- Has attached garage: Yes
Features
- Levels: One
- Stories: 1
- Pool features: None
Lot
- Size: 5,749 Square Feet
- Dimensions: 89' x 142' x 111'
Details
- Parcel number: 0300M00091000000
Construction
Type & style
- Home type: SingleFamily
- Architectural style: Cape Cod,Ranch
- Property subtype: Single Family Residence
Materials
- Brick
- Roof: Asphalt
Condition
- Resale
- Year built: 1939
Utilities & green energy
- Sewer: Public Sewer
- Water: Public
Community & HOA
Community
- Subdivision: ARDMORE 1ST
Location
- Region: Pittsburgh
Financial & listing details
- Tax assessed value: $65,400
- Annual tax amount: $2,878
- Date on market: 8/18/2026
Estimated market value
Not available
Estimated sales range
Not available
$1,342/mo
Price history
| Date | Event | Price |
|---|---|---|
| 8/19/2026 | Contingent | $150,000 |
Source:  WPMLS #1770381 Report a problem WPMLS #1770381 Report a problem | ||
| 8/18/2026 | Listed for sale | $150,000 |
Source: WPMLS #1770381 Report a problem | ||
| 8/16/2026 | Listing removed | $150,000 |
Source: eXp Realty #1753785 Report a problem | ||
| 7/15/2026 | Price change | $150,000-9.1% |
Source: WPMLS #1753785 Report a problem | ||
| 6/10/2026 | Price change | $165,000-5.7% |
Source: WPMLS #1753785 Report a problem | ||
| 5/14/2026 | Listed for sale | $175,000+167.6% |
Source: eXp Realty #1753785 Report a problem | ||
| 1/3/2024 | Sold | $65,400 |
Source: Public Record Report a problem | ||
Public tax history
| Year | Property taxes | Tax assessment |
|---|---|---|
| 2025 | $2,717 +5.9% | $65,400 |
| 2024 | $2,566 +729.4% | $65,400 |
| 2023 | $309 | $65,400 |
| 2022 | $309 | $65,400 |
| 2021 | $309 +2% | $65,400 |
| 2020 | $303 -2% | $65,400 |
| 2019 | $309 -87.6% | $65,400 |
| 2018 | $2,490 | $65,400 |
| 2017 | $2,490 +705.1% | $65,400 |
| 2016 | $309 -86.5% | $65,400 |
| 2015 | $2,298 | $65,400 |
| 2014 | -- | $65,400 |
| 2013 | -- | $65,400 +38.3% |
| 2012 | -- | $47,300 |
| 2011 | -- | $47,300 |
| 2010 | -- | $47,300 |
| 2009 | -- | $47,300 |
| 2008 | -- | $47,300 |
| 2007 | -- | $47,300 |
| 2006 | -- | $47,300 |
| 2005 | -- | $47,300 |
| 2004 | -- | $47,300 |
| 2003 | -- | $47,300 |
| 2002 | -- | $47,300 |
Find assessor info on the county website
Monthly payment
Est. payment
Payment breakdown
Explore the cost of this home by adjusting the details. Changes won't be saved.Climate risks
Neighborhood: Forest Hills
Nearby schools
Schools provided by the listing agent
- District: Woodland Hills
Source: WPMLS. This data may not be complete. We recommend contacting the local school district to confirm school assignments for this home.


Similar homes
- $159,9003 bd2 ba1.2k sqft585 Lucia Dr, Pittsburgh, PA 15221For Sale
 MLS ID #1771523, Matthew Dingus. WPMLS
 - $220,0004 bd3 ba1.6k sqft610 Cascade Rd, Pittsburgh, PA 15221For Sale
 MLS ID #1775283, Senta Gordon. WPMLS
 - $149,0003 bd1 ba1.2k sqft2602 Belmar Pl, Pittsburgh, PA 15218For Sale
 MLS ID #1772491, Ariel Harat. WPMLS
 - $134,9003 bd1 ba1.1k sqft7722 Lloyd Ave, Pittsburgh, PA 15218For Sale
 MLS ID #1761536, Francis Haus. WPMLS
