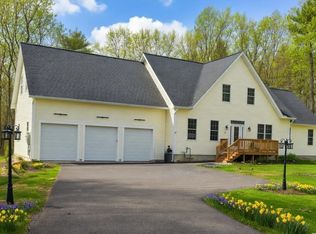
A fantastic opportunity to get in on one of the last couple homes to be built in established development. Situated at end of road on cul-de-sac this brand-new home offers a modern layout with high ceilings and lots of windows for great light. First floor offers a large kitchen and living room area along with home office, half bath, mudroom with built in bench seat and foyer entry space. 2nd level has 3 large bedrooms including a primary suite with huge private bathroom with walk-in shower and soaking tub. 2nd floor laundry with slop sink and a huge bonus room over the garage which is perfect for a home gym or media space. Large lot with privacy in front and back can be enjoyed from deck or front farmers porch. This one is a must see. Estimated middle of November completion
Sold for $819,000
$819,000
11 Lefevre Dr, Kingston, NH 03848
3beds
3,059sqft
Single Family Residence
Built in 2023
1 Acres Lot
$914,900 Zestimate®
$268/sqft
$5,782 Estimated rent
Home value
$914,900
$869,000 - $961,000
$5,782/mo
Zestimate® history
Owner options
List your home for rent
$5,782/mo
Rent Zestimate®
Find your next renter with Zillow Rental Manager. Plus, with online applications, you can quickly screen prospective tenants – for free.
$5,782/mo
Rent Zestimate®
Refinance and save
$4,404/mo
Est. payment
Refinancing to a lower rate could help reduce your monthly payments and save thousands over the life of the loan.
$4,404/mo
Est. payment
Explore your selling options
Work with a Zillow partner agent
Leverage their expertise and Zillow's premium Showcase listings to get your home seen by more buyers.
Get startedList with your own agent
Get your home in front of millions of buyers by listing it on Zillow.
Learn how to do itSell it yourself
Take full control of how buyers see your home on Zillow by listing For Sale by Owner (FSBO).
List your homeWhat's special
Zillow last checked:
Listing updated:
Listed by:
Vincent Forzese 978-273-1063,
Realty One Group Nest 978-255-4394,
Erin Connolly 978-873-1942
Bought with:
Tracy Salvi
Keller Williams Realty Evolution
Source: MLS PIN,MLS#: 73164547
Facts & features
Interior
Bedrooms & bathrooms
- Bedrooms: 3
- Bathrooms: 3
- Full bathrooms: 2
- 1/2 bathrooms: 1
Primary bedroom
- Level: Second
Bedroom 2
- Level: Second
Bedroom 3
- Level: Second
Primary bathroom
- Features: Yes
Kitchen
- Level: First
Living room
- Level: First
Office
- Level: First
Heating
- Forced Air, Propane
Cooling
- Central Air
Appliances
- Included: Water Heater, Range, Dishwasher, Microwave, Refrigerator
- Laundry: Second Floor
Features
- Mud Room, Bonus Room, Office
- Flooring: Wood, Tile, Carpet
- Doors: Insulated Doors
- Windows: Insulated Windows
- Basement: Full,Bulkhead
- Number of fireplaces: 1
Interior area
- Total structure area: 3,059
- Total interior livable area: 3,059 sqft
Property
Parking
- Total spaces: 8
- Parking features: Attached, Off Street
- Attached garage spaces: 2
- Uncovered spaces: 6
Features
- Patio & porch: Porch, Deck
- Exterior features: Porch, Deck
Lot
- Size: 1 Acres
- Features: Wooded, Cleared, Gentle Sloping
Details
- Foundation area: 1200
- Parcel number: KNGSM000R6B000013L000011
- Zoning: res
Construction
Type & style
- Home type: SingleFamily
- Architectural style: Colonial
- Property subtype: Single Family Residence
Materials
- Frame
- Foundation: Concrete Perimeter
- Roof: Shingle
Condition
- Year built: 2023
Utilities & green energy
- Electric: Circuit Breakers
- Sewer: Private Sewer
- Water: Private
- Utilities for property: for Gas Range
Community & HOA
Community
- Features: Park, Walk/Jog Trails, Golf, Public School
HOA
- Has HOA: No
Location
- Region: Kingston
Financial & listing details
- Price per square foot: $268/sqft
- Tax assessed value: $99,999
- Annual tax amount: $99,999
- Date on market: 12/11/2025
- Road surface type: Paved
Price history
| Date | Event | Price |
|---|---|---|
| 1/19/2024 | Sold | $819,000-2.4%$268/sqft |
Source: MLS PIN #73164547 Report a problem | ||
| 10/30/2023 | Contingent | $839,000$274/sqft |
Source:  PrimeMLS #4971957 Report a problem PrimeMLS #4971957 Report a problem | ||
| 9/28/2023 | Listed for sale | $839,000-0.1%$274/sqft |
Source: PrimeMLS #4971957 Report a problem | ||
| 9/28/2023 | Listing removed | $839,900$275/sqft |
Source: MLS PIN #73121896 Report a problem | ||
| 6/7/2023 | Listed for sale | $839,900+8.4%$275/sqft |
Source: MLS PIN #73121896 Report a problem | ||
| 3/9/2023 | Listing removed | -- |
Source: PrimeMLS #4939983 Report a problem | ||
| 7/2/2022 | Listed for sale | $775,000$253/sqft |
Source: MLS PIN #73006429 Report a problem | ||
Public tax history
| Year | Property taxes | Tax assessment |
|---|---|---|
| 2024 | $13,763 +209.6% | $828,600 +194.1% |
| 2023 | $4,445 +444400% | $281,700 +440056.3% |
| 2022 | $1 | $64 |
Find assessor info on the county website
Neighborhood: 03848
Nearby homes
- $1,107,8003 bd3 ba4.2k sqft76 Hunt Rd, Kingston, NH 03848Off Market
- $785,3003 bd3 ba2.5k sqft4 Lefevre Dr, Kingston, NH 03848Off Market
- $251,5002 bd1 ba1.1k sqft82 Hunt Rd, Kingston, NH 03848Off Market
- $990,0003 bd3 ba2.8k sqft14 Lefevre Dr, Kingston, NH 03848Sold
- $428,1003 bd1 ba1.9k sqft81 Hunt Rd #1, Kingston, NH 03848Off Market
- $416,6003 bd1 ba1.7k sqft81 Hunt Rd #2, Kingston, NH 03848Off Market
- $1,144,0003 bd2 ba4.6k sqft80 Hunt Rd, Kingston, NH 03848Off Market
- $629,6004 bd2 ba2.4k sqft74 Hunt Rd, Kingston, NH 03848Off Market
Nearby schools
GreatSchools rating
- 6/10Memorial SchoolGrades: 3-5Distance: 2.8 mi
- 6/10Sanborn Regional Middle SchoolGrades: 6-8Distance: 2.6 mi
- 8/10Sanborn Regional High SchoolGrades: 9-12Distance: 2.6 mi
Get a cash offer in 3 minutes
Find out how much your home could sell for in as little as 3 minutes with a no-obligation cash offer.
Estimated market value
$914,900
Get a cash offer in 3 minutes
Find out how much your home could sell for in as little as 3 minutes with a no-obligation cash offer.
Estimated market value
$914,900
- New Hampshire
- Rockingham County
- Kingston
- 03848
- 11 Lefevre Dr
Nearby cities
Nearby zip codes
Other Kingston Topics
