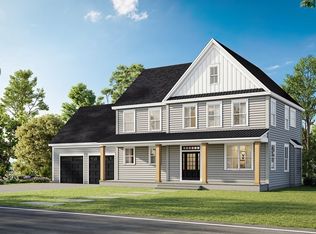
Better than new, this builder’s own home is less than a year old and showcases superior craftsmanship throughout. Privately set at the end of a cul-de-sac on a premier lot with exceptional privacy, yet conveniently located near Routes 125 and 111. Open-concept design with white oak flooring throughout, Andersen windows, and a stunning 12’ glass slider leading to a 16x16 deck overlooking the expansive yard. Beautiful 1st-floor primary suite with soaring cathedral ceilings. The kitchen features white quartz countertops and a walk-in pantry, flowing seamlessly into the main living areas. In process of being approved for 4-bedroom septic. Unfinished walkout basement with high ceilings offers ideal in-law or future finished space potential. Bonus room over the oversized 3-car garage can add approx. 600+ sq ft and is already roughed for an additional bath. Everything is like new — move in without the wait for new construction.
Sold for $990,000
$990,000
14 Lefevre Dr, Kingston, NH 03848
3beds
2,880sqft
Single Family Residence
Built in 2025
1.84 Acres Lot
$990,100 Zestimate®
$344/sqft
$6,199 Estimated rent
Home value
$990,100
$941,000 - $1.05M
$6,199/mo
Zestimate® history
Owner options
List your home for rent
$6,199/mo
Rent Zestimate®
Find your next renter with Zillow Rental Manager. Plus, with online applications, you can quickly screen prospective tenants – for free.
$6,199/mo
Rent Zestimate®
Refinance and save
$5,324/mo
Est. payment
Refinancing to a lower rate could help reduce your monthly payments and save thousands over the life of the loan.
$5,324/mo
Est. payment
Explore your selling options
Work with a Zillow partner agent
Leverage their expertise and Zillow's premium Showcase listings to get your home seen by more buyers.
Get startedList with your own agent
Get your home in front of millions of buyers by listing it on Zillow.
Learn how to do itSell it yourself
Take full control of how buyers see your home on Zillow by listing For Sale by Owner (FSBO).
List your homeWhat's special
White oak flooring throughoutSoaring cathedral ceilingsAndersen windowsOpen-concept designWalk-in pantry
Zillow last checked:
Listing updated:
Listed by:
Vincent Forzese 978-273-1063,
Realty One Group Nest 978-255-4394
Bought with:
Daniel Diodati
eXp Realty LLC - Corporate Office
Source: MLS PIN,MLS#: 73482491
Facts & features
Interior
Bedrooms & bathrooms
- Bedrooms: 3
- Bathrooms: 3
- Full bathrooms: 2
- 1/2 bathrooms: 1
Primary bedroom
- Features: Cathedral Ceiling(s), Walk-In Closet(s), Flooring - Hardwood
- Level: First
Bedroom 2
- Features: Vaulted Ceiling(s), Flooring - Hardwood
- Level: Second
Bedroom 3
- Features: Flooring - Hardwood
- Level: Second
Primary bathroom
- Features: Yes
Bathroom 1
- Features: Bathroom - Half, Flooring - Stone/Ceramic Tile
- Level: First
Bathroom 2
- Features: Bathroom - Full, Flooring - Stone/Ceramic Tile
- Level: First
Bathroom 3
- Features: Bathroom - Full, Flooring - Stone/Ceramic Tile
- Level: Second
Dining room
- Features: Flooring - Hardwood, Deck - Exterior
- Level: First
Kitchen
- Features: Flooring - Hardwood, Pantry, Countertops - Stone/Granite/Solid, Kitchen Island, Cabinets - Upgraded
- Level: First
Living room
- Features: Flooring - Hardwood
- Level: First
Office
- Features: Flooring - Hardwood
- Level: First
Heating
- Forced Air, Natural Gas
Cooling
- Central Air
Appliances
- Included: Water Heater, Range, Dishwasher, Microwave, Refrigerator, Washer, Dryer
- Laundry: First Floor
Features
- Home Office, Central Vacuum
- Flooring: Tile, Hardwood, Flooring - Hardwood
- Doors: Insulated Doors
- Windows: Insulated Windows
- Basement: Full,Walk-Out Access
- Number of fireplaces: 1
- Fireplace features: Living Room
Interior area
- Total structure area: 2,880
- Total interior livable area: 2,880 sqft
- Finished area above ground: 2,880
Property
Parking
- Total spaces: 9
- Parking features: Attached, Off Street
- Attached garage spaces: 3
- Uncovered spaces: 6
Features
- Patio & porch: Porch, Deck
- Exterior features: Porch, Deck, Sprinkler System, Fruit Trees
Lot
- Size: 1.84 Acres
- Features: Wooded
Details
- Parcel number: M:000R6 B:000013 L:000009,1314524
- Zoning: RR RES
Construction
Type & style
- Home type: SingleFamily
- Architectural style: Cape,Contemporary
- Property subtype: Single Family Residence
Materials
- Frame
- Foundation: Concrete Perimeter
- Roof: Shingle
Condition
- Year built: 2025
Utilities & green energy
- Electric: Circuit Breakers, 200+ Amp Service
- Sewer: Private Sewer
- Water: Private
- Utilities for property: for Gas Range
Community & HOA
Community
- Features: Medical Facility, Bike Path, Conservation Area, Public School
HOA
- Has HOA: No
Location
- Region: Kingston
Financial & listing details
- Price per square foot: $344/sqft
- Tax assessed value: $843,500
- Annual tax amount: $15,099
- Date on market: 4/18/2026
- Road surface type: Paved
Price history
| Date | Event | Price |
|---|---|---|
| 6/12/2026 | Sold | $990,000-10%$344/sqft |
Source: MLS PIN #73482491 Report a problem | ||
| 4/14/2026 | Contingent | $1,100,000$382/sqft |
Source: MLS PIN #73482491 Report a problem | ||
| 4/14/2026 | Pending sale | $1,100,000$382/sqft |
Source:  PrimeMLS #5078181 Report a problem PrimeMLS #5078181 Report a problem | ||
| 3/23/2026 | Price change | $1,100,000-4.3%$382/sqft |
Source: PrimeMLS #5078181 Report a problem | ||
| 3/4/2026 | Listed for sale | $1,149,900+177.4%$399/sqft |
Source: PrimeMLS #5078181 Report a problem | ||
| 11/30/2016 | Sold | $414,475-0.1%$144/sqft |
Source: PrimeMLS #4481122 Report a problem | ||
| 9/23/2016 | Pending sale | $415,000$144/sqft |
Source: RE/MAX On The River, Inc. #71984404 Report a problem | ||
| 9/23/2016 | Listed for sale | $415,000$144/sqft |
Source: RE/MAX On The River, Inc. #71984404 Report a problem | ||
| 8/2/2016 | Listing removed | $415,000$144/sqft |
Source: RE/MAX On The River, Inc. #71984404 Report a problem | ||
| 4/8/2016 | Pending sale | $415,000$144/sqft |
Source: RE/MAX On the River #71984404 Report a problem | ||
| 4/7/2016 | Listed for sale | $415,000$144/sqft |
Source: RE/MAX On The River, Inc. #71984404 Report a problem | ||
Public tax history
Tax history is unavailable.
Neighborhood: 03848
Nearby homes
- $251,5002 bd1 ba1.1k sqft82 Hunt Rd, Kingston, NH 03848Off Market
- $819,0003 bd3 ba3k sqft11 Lefevre Dr, Kingston, NH 03848Sold
- $785,3003 bd3 ba2.5k sqft4 Lefevre Dr, Kingston, NH 03848Off Market
- $571,5005 bd3 ba1.6k sqft73 Hunt Rd, Kingston, NH 03848Off Market
- $428,1003 bd1 ba1.9k sqft81 Hunt Rd #1, Kingston, NH 03848Off Market
- $416,6003 bd1 ba1.7k sqft81 Hunt Rd #2, Kingston, NH 03848Off Market
- $1,107,8003 bd3 ba4.2k sqft76 Hunt Rd, Kingston, NH 03848Off Market
- $1,144,0003 bd2 ba4.6k sqft80 Hunt Rd, Kingston, NH 03848Off Market
Nearby schools
GreatSchools rating
- 6/10Memorial SchoolGrades: 3-5Distance: 2.8 mi
- 6/10Sanborn Regional Middle SchoolGrades: 6-8Distance: 2.5 mi
- 8/10Sanborn Regional High SchoolGrades: 9-12Distance: 2.5 mi
Get a cash offer in 3 minutes
Find out how much your home could sell for in as little as 3 minutes with a no-obligation cash offer.
Estimated market value
$990,100
Get a cash offer in 3 minutes
Find out how much your home could sell for in as little as 3 minutes with a no-obligation cash offer.
Estimated market value
$990,100
- New Hampshire
- Rockingham County
- Kingston
- 03848
- 14 Lefevre Dr
Nearby cities
Nearby zip codes
Other Kingston Topics
