Skip main navigation
Closed
  • Listed by: EXP Realty
    Bought with: BHG Masiello Peterborough
    $605,000

    11 Legacy Lane, Peterborough, NH 03458

    3beds
    1,762sqft
    Single Family Residence
    Built in 2007
    10,019 Square Feet Lot
    $608,600 Zestimate®
    $343/sqft
    $3,503 Estimated rent

    Home value

    $608,600

    $560,000 - $657,000

    $3,503/mo

    Zestimate® history
    Loading
    Loading...

    Owner options

    List your home for rent

    $3,503/mo

    Rent Zestimate®

    Find your next renter with Zillow Rental Manager. Plus, with online applications, you can quickly screen prospective tenants – for free.

    Learn more

    $3,503/mo

    Rent Zestimate®

    Refinance and save

    $3,986/mo

    Est. payment

    Refinancing to a lower rate could help reduce your monthly payments and save thousands over the life of the loan.

    See today's rates

    $3,986/mo

    Est. payment

    Explore your selling options

    Work with a Zillow partner agent

    Leverage their expertise and Zillow's premium Showcase listings to get your home seen by more buyers.

    Get started

    List with your own agent

    Get your home in front of millions of buyers by listing it on Zillow.

    Learn how to do it

    Sell it yourself

    Take full control of how buyers see your home on Zillow by listing For Sale by Owner (FSBO).

    List your home

    What's special

    Convenient main-level laundrySun-drenched interiorsExceptionally private rear sanctuaryCentral airPergola-covered deckArtisan paver patioGleaming natural hardwood floors

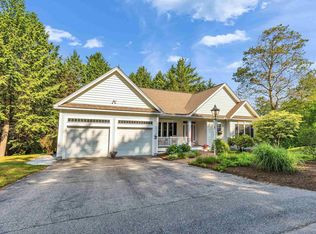
    Discover 11 Legacy Lane, an impeccably maintained and thoughtfully appointed Cape set within one of Peterborough’s most distinguished neighborhoods. This refined residence offers the sophistication of effortless first-floor living, featuring a gracious primary suite with well-appointed full bath, and convenient main-level laundry. Sun-drenched interiors, enhanced by expansive windows, fireplace, new appliances throughout and gleaming natural hardwood floors create an atmosphere of comfort and understated luxury. Central air, and a whole-house standby generator. Step outdoors to an exceptionally private rear sanctuary designed for both serenity and celebration. A pergola-covered deck, artisan paver patio, and natural privacy screening come together to form a harmonious outdoor living environment reminiscent of a boutique retreat. The full basement provides substantial opportunity for expansion, while an upstairs bonus room offers a versatile space ready to be transformed into an additional suite, studio, or office. Privately situated on a quiet cul-de-sac, this coveted community affords year-round enjoyment. Residents appreciate easy access to MacDowell Lake, along with proximity to Peterborough’s charming downtown, fine dining, boutique shopping, Adams Playground, and the town pool. A rare offering that blends timeless elegance, modern comfort, and an exceptional lifestyle in one of the region’s most sought-after locations.

    Zillow last checked:

    Listing updated:

    Listed by:

    Ryan Goodell,

    EXP Realty Cell:603-313-7541

    Bought with:

    Michael Breshears

    BHG Masiello Peterborough

    Source: PrimeMLS,MLS#: 5070342MLS Logo

    Facts & features

    Interior

    Bedrooms & bathrooms
    • Bedrooms: 3
    • Bathrooms: 3
    • Full bathrooms: 2
    • 1/2 bathrooms: 1
    Heating
    • Forced Air, Hot Air
    Cooling
    • Central Air
    Appliances
    • Included: Dishwasher, Dryer, Electric Range, Refrigerator, Washer, Instant Hot Water
    Features
    • Cathedral Ceiling(s), Primary BR w/ BA, Natural Light, Natural Woodwork
    • Flooring: Carpet, Hardwood, Tile
    • Basement: Bulkhead,Daylight,Full,Interior Stairs,Unfinished,Interior Entry
    • Has fireplace: Yes
    • Fireplace features: Gas
    Interior area
    • Total structure area: 3,366
    • Total interior livable area: 1,762 sqft
    • Finished area above ground: 1,762
    • Finished area below ground: 0

    Property

    Parking
    • Total spaces: 2
    • Parking features: Paved, Auto Open, Direct Entry, Finished, Garage, Attached
    • Garage spaces: 2
    Features
    • Levels: Two
    • Stories: 2
    • Patio & porch: Patio
    • Exterior features: Deck
    • Frontage length: Road frontage: 325
    Lot
    • Size: 10,019 sqft
    • Features: Corner Lot, Landscaped, Level, Trail/Near Trail, Abuts Conservation, Near Country Club, Near Golf Course, Near Shopping, Neighborhood, Near Hospital, Near School(s)
    Details
    • Parcel number: PTBRMU033B012L037
    • Zoning description: R-GR
    • Other equipment: Standby Generator

    Construction

    Type & style
    • Home type: SingleFamily
    • Architectural style: Cape,Modern Architecture
    • Property subtype: Single Family Residence
    Materials
    • Wood Frame
    • Foundation: Concrete
    • Roof: Architectural Shingle
    Condition
    • New construction: No
    • Year built: 2007

    Utilities & green energy

    • Electric: 200+ Amp Service
    • Sewer: Public Sewer
    • Utilities for property: Propane

    Community & neighborhood

    Location
    • Region: Peterborough
    • Subdivision: Legacy Woods

    HOA & financial

    Other financial information
    • Additional fee information: Fee: $300

    Other

    Other facts
    • Road surface type: Paved

    Price history

    DateEventPrice
    1/28/2026Sold$605,000-2.3%$343/sqft
    Source: PrimeMLS #5070342 Report a problem
    1/7/2026Contingent$619,000$351/sqft
    Source: eXp Realty #5070342 Report a problem
    11/21/2025Listed for sale$619,000+5.8%$351/sqft
    Source: PrimeMLS #5070342 Report a problem
    7/25/2025Sold$585,000$332/sqft
    Source: PrimeMLS #5047073 Report a problem
    6/18/2025Listed for sale$585,000+46.3%$332/sqft
    Source: PrimeMLS #5047073 Report a problem
    7/20/2021Sold$400,000+2.6%$227/sqft
    Source: Agent Provided Report a problem
    5/25/2021Contingent$389,900$221/sqft
    Source: PrimeMLS #4861553 Report a problem
    5/19/2021Listed for sale$389,900+333.2%$221/sqft
    Source: PrimeMLS #4861553 Report a problem
    12/18/2006Sold$90,000$51/sqft
    Source: Public Record Report a problem

    Public tax history

    YearProperty taxesTax assessment
    2024$12,412 +15.3%$381,900
    2023$10,766 +9%$381,900
    2022$9,876 +0.4%$381,900
    2021$9,838 +22.1%$381,900 +46.2%
    2020$8,058 +3.7%$261,300
    2019$7,774 -1.1%$261,300
    2018$7,863 +3.1%$261,300 +7.8%
    2017$7,626 +2%$242,400
    2016$7,476 +3.8%$242,400
    2015$7,202 +2.1%$242,400 +5%
    2014$7,053 $230,800

    Find assessor info on the county website

    Neighborhood: 03458

    Nearby schools

    GreatSchools rating
    Schools provided by the listing agent
    • Elementary: Peterborough Elem School
    • Middle: South Meadow School
    • High: Contoocook Valley Regional Hig
    • District: Contoocook Valley SD SAU #1

    Source: PrimeMLS. This data may not be complete. We recommend contacting the local school district to confirm school assignments for this home.

    Get pre-qualified for a loan
    At Zillow Home Loans, we can pre-qualify you in as little as 5 minutes with no impact to your credit score.

    An equal housing lender. NMLS #10287.