Skip main navigation
Closed
  • Listed by: BHG Masiello Peterborough
    Bought with: EXP Realty
    $515,000

    8 Legacy Lane, Peterborough, NH 03458

    3beds
    2,065sqft
    Ranch
    Built in 2006
    0.26 Acres Lot
    $586,400 Zestimate®
    $249/sqft
    $3,302 Estimated rent

    Home value

    $586,400

    $557,000 - $616,000

    $3,302/mo

    Zestimate® history
    Loading
    Loading...

    Owner options

    List your home for rent

    $3,302/mo

    Rent Zestimate®

    Find your next renter with Zillow Rental Manager. Plus, with online applications, you can quickly screen prospective tenants – for free.

    Learn more

    $3,302/mo

    Rent Zestimate®

    Refinance and save

    $3,387/mo

    Est. payment

    Refinancing to a lower rate could help reduce your monthly payments and save thousands over the life of the loan.

    See today's rates

    $3,387/mo

    Est. payment

    Explore your selling options

    Work with a Zillow partner agent

    Leverage their expertise and Zillow's premium Showcase listings to get your home seen by more buyers.

    Get started

    List with your own agent

    Get your home in front of millions of buyers by listing it on Zillow.

    Learn how to do it

    Sell it yourself

    Take full control of how buyers see your home on Zillow by listing For Sale by Owner (FSBO).

    List your home

    What's special

    Functional islandOpen concept designCozy gas fireplacePrivate en suite bathGranite countertopsStandalone showerGenerous walk-in closet
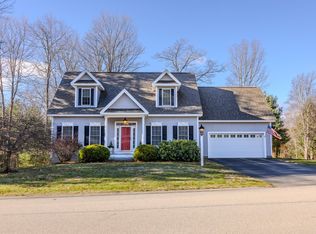
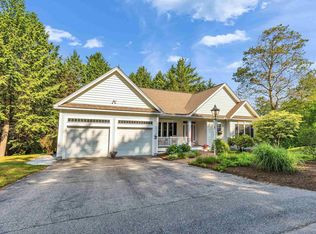
    Welcome to your future home nestled in the coveted Legacy Woods neighborhood of West Peterborough. This appealing 3-bedroom, 2-bathroom gem features a split floor plan, open concept design, central air, and a Honeywell smart thermostat, enjoy modern comfort seamlessly blended with classic charm. The inviting living area, featuring hardwood floors and a cozy gas fireplace, leads you to an inviting kitchen boasting granite countertops and a functional island. The secluded master suite is a private haven, complete with a generous walk-in closet and a private en suite bath featuring his-and-hers vanities, a standalone shower, and a separate garden tub for ultimate relaxation. The home also features a large unfinished basement - a canvas awaiting your creative touch for additional living space or storage. State-of-the-art security includes a camera system and a Ring doorbell. Outside, revel in a meticulously maintained landscape, surrounded by a secure, fenced backyard. The property is also equipped with a 240 plug for a portable generator. A home that perfectly strikes the balance between elegance and functionality in a sought-after neighborhood. Don't let your dream home slip away. First showings at the Open House on Sunday 10/1 from 11am-1pm.

    Zillow last checked:

    Listing updated:

    Listed by:

    Denise Whitney,

    BHG Masiello Peterborough 603-924-8373

    Bought with:

    Samuel L Abbott III

    EXP Realty

    Source: PrimeMLS,MLS#: 4972251MLS Logo

    Facts & features

    Interior

    Bedrooms & bathrooms
    • Bedrooms: 3
    • Bathrooms: 2
    • Full bathrooms: 2
    Heating
    • Propane, Hot Water
    Cooling
    • Central Air
    Appliances
    • Included: Propane Water Heater
    • Laundry: 1st Floor Laundry
    Features
    • Cathedral Ceiling(s), Kitchen Island, Primary BR w/ BA, Natural Light, Soaking Tub, Walk-In Closet(s), Programmable Thermostat, Smart Thermostat
    • Flooring: Carpet, Hardwood, Tile
    • Basement: Unfinished,Walk-Up Access
    • Has fireplace: Yes
    • Fireplace features: Gas
    Interior area
    • Total structure area: 4,130
    • Total interior livable area: 2,065 sqft
    • Finished area above ground: 2,065
    • Finished area below ground: 0

    Property

    Parking
    • Total spaces: 2
    • Parking features: Paved, Attached
    • Garage spaces: 2
    Accessibility
    • Accessibility features: Handicap Modified
    Features
    • Levels: One
    • Stories: 1
    • Exterior features: Deck, Garden, Natural Shade
    • Fencing: Dog Fence,Partial
    • Frontage length: Road frontage: 71
    Lot
    • Size: 0.26 Acres
    • Features: Landscaped
    Details
    • Parcel number: PTBRMU033B012L038
    • Zoning description: R-GR

    Construction

    Type & style
    • Home type: SingleFamily
    • Architectural style: Ranch
    • Property subtype: Ranch
    Materials
    • Wood Frame, Vinyl Siding
    • Foundation: Concrete
    • Roof: Asphalt Shingle
    Condition
    • New construction: No
    • Year built: 2006

    Utilities & green energy

    • Electric: 200+ Amp Service, Generator Ready
    • Utilities for property: Sewer Connected, Fiber Optic Internt Avail

    Community & neighborhood

    Security
    • Security features: Security, Carbon Monoxide Detector(s), Security System, Hardwired Smoke Detector
    Location
    • Region: Peterborough

    Price history

    DateEventPrice
    12/1/2023Sold$515,000-1.9%$249/sqft
    Source: PrimeMLS #4972251 Report a problem
    9/29/2023Listed for sale$525,000+87.5%$254/sqft
    Source: PrimeMLS #4972251 Report a problem
    10/26/2017Sold$280,000$136/sqft
    Source: PrimeMLS #4657454 Report a problem
    9/11/2017Pending sale$280,000$136/sqft
    Source: The Petersons Inc. #4657454 Report a problem
    9/6/2017Listed for sale$280,000-5.1%$136/sqft
    Source: The Petersons Inc. #4657454 Report a problem
    4/30/2008Sold$295,000-9%$143/sqft
    Source: Public Record Report a problem
    10/23/2006Sold$324,200$157/sqft
    Source: Public Record Report a problem

    Public tax history

    YearProperty taxesTax assessment
    2024$12,220 +15.3%$376,000
    2023$10,599 +9%$376,000
    2022$9,723 +0.4%$376,000
    2021$9,686 +12.9%$376,000 +35.2%
    2020$8,577 +3.7%$278,100
    2019$8,273 -1.1%$278,100
    2018$8,368 +2.9%$278,100 +7.6%
    2017$8,129 +2%$258,400
    2016$7,969 +3.8%$258,400
    2015$7,677 +2.3%$258,400 +5.2%
    2014$7,506 $245,600

    Find assessor info on the county website

    Neighborhood: 03458

    Nearby schools

    GreatSchools rating
    Schools provided by the listing agent
    • Elementary: Peterborough Elem School
    • Middle: South Meadow School
    • High: Contoocook Valley Regional Hig
    • District: Contoocook Valley SD SAU #1

    Source: PrimeMLS. This data may not be complete. We recommend contacting the local school district to confirm school assignments for this home.

    Get pre-qualified for a loan
    At Zillow Home Loans, we can pre-qualify you in as little as 5 minutes with no impact to your credit score.

    An equal housing lender. NMLS #10287.