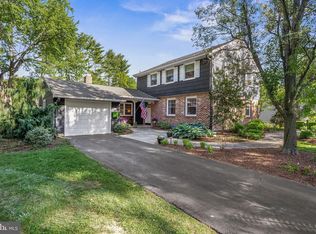
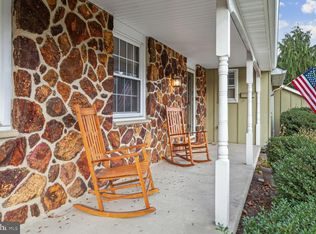
Offer and Acceptance- Drive by only. Location, Location, Location! All roads lead here to this beautiful 4 Bedroom, 2.5 bath New England Colonial "The Concord" model home located in the Academy Hills of Wenonah. First floor features Formal Living Room, Dining Room, re designed "Longley" Eat In Kitchen with handsome cabinetry, recessed lighting, quartz countertops, tile backsplash, and which includes refrigerator, cook top range, convection oven, microwave, double drawer dishwasher, all in a shiny , luxurious black finish. Step down into the cozy Family Room with coal burning stove, leading out to fabulous enclosed Rear Porch/Florida Room to enjoy the upcoming summer breezes with vinyl porch windows, ceiling fan, lighting & carpeting. Powder Room and Laundry Room complete the first floor. 2nd floor has Primary Bedroom with Full bath, stall shower, 3 additional Bedrooms, main Bath with tub and double sinks. Nice size partial water proofed Basement with french drain by Dry Guys, dehumidifier, could easily finish! One car attached garage, expanded driveway. Sensational spacious rear yard with electric fence. Lots of closet/pantry storage, pull down attic & side access attic. Hardwood under carpet! Gas heat, heat pump, central air & includes exterior Generac Generator! A house that was filled with love of original owner since it was built in 1967. Beautifully landscaped, tranquil and peaceful surroundings! Room sizes apprx.
Sold for $490,000
$490,000
11 Lenape Trl, Wenonah, NJ 08090
4beds
1,865sqft
Single Family Residence
Built in 1967
-- sqft lot
$507,700 Zestimate®
$263/sqft
$3,303 Estimated rent
Home value
$507,700
$462,000 - $558,000
$3,303/mo
Zestimate® history
Owner options
List your home for rent
$3,303/mo
Rent Zestimate®
Find your next renter with Zillow Rental Manager. Plus, with online applications, you can quickly screen prospective tenants – for free.
$3,303/mo
Rent Zestimate®
Refinance and save
$3,525/mo
Est. payment
Refinancing to a lower rate could help reduce your monthly payments and save thousands over the life of the loan.
$3,525/mo
Est. payment
Explore your selling options
Work with a Zillow partner agent
Leverage their expertise and Zillow's premium Showcase listings to get your home seen by more buyers.
Get startedList with your own agent
Get your home in front of millions of buyers by listing it on Zillow.
Learn how to do itSell it yourself
Take full control of how buyers see your home on Zillow by listing For Sale by Owner (FSBO).
List your homeWhat's special
Coal burning stoveElectric fenceCeiling fanPowder roomHandsome cabinetrySensational spacious rear yardVinyl porch windows
Zillow last checked:
Listing updated:
Listed by:
Wanda McIlvaine 856-853-0111,
BHHS Fox & Roach-Mullica Hill South
Bought with:
Mark Honabach, 564472
Weichert Realtors-Turnersville
Source: Bright MLS,MLS#: NJGL2057694
Facts & features
Interior
Bedrooms & bathrooms
- Bedrooms: 4
- Bathrooms: 3
- Full bathrooms: 2
- 1/2 bathrooms: 1
- Main level bathrooms: 1
Primary bedroom
- Features: Bathroom - Stall Shower
- Level: Upper
- Area: 168 Square Feet
- Dimensions: 14 x 12
Bedroom 2
- Level: Upper
- Area: 100 Square Feet
- Dimensions: 10 x 10
Bedroom 3
- Level: Upper
- Area: 120 Square Feet
- Dimensions: 12 x 10
Bedroom 4
- Level: Upper
- Area: 110 Square Feet
- Dimensions: 11 x 10
Other
- Features: Attic - Pull-Down Stairs
- Level: Upper
Dining room
- Level: Main
- Area: 144 Square Feet
- Dimensions: 12 x 12
Family room
- Level: Main
- Area: 224 Square Feet
- Dimensions: 16 x 14
Kitchen
- Level: Main
- Area: 192 Square Feet
- Dimensions: 16 x 12
Laundry
- Level: Main
- Area: 45 Square Feet
- Dimensions: 9 x 5
Living room
- Level: Main
- Area: 273 Square Feet
- Dimensions: 21 x 13
Other
- Features: Recessed Lighting
- Level: Main
- Area: 255 Square Feet
- Dimensions: 17 x 15
Heating
- Forced Air, Natural Gas
Cooling
- Central Air, Natural Gas
Appliances
- Included: Cooktop, Microwave, Dishwasher, Disposal, Dryer, Refrigerator, Washer, Gas Water Heater
- Laundry: Main Level, Laundry Room
Features
- Attic, Bathroom - Stall Shower, Bathroom - Tub Shower, Breakfast Area, Family Room Off Kitchen, Floor Plan - Traditional, Formal/Separate Dining Room, Eat-in Kitchen, Pantry, Recessed Lighting, Upgraded Countertops
- Flooring: Carpet, Laminate, Tile/Brick, Wood
- Windows: Double Hung, Window Treatments
- Basement: Partial,Drainage System,Interior Entry
- Has fireplace: No
- Fireplace features: Stove - Coal
Interior area
- Total structure area: 1,865
- Total interior livable area: 1,865 sqft
- Finished area above ground: 1,865
- Finished area below ground: 0
Property
Parking
- Total spaces: 4
- Parking features: Garage Door Opener, Inside Entrance, Driveway, Attached
- Attached garage spaces: 1
- Uncovered spaces: 3
Accessibility
- Accessibility features: 2+ Access Exits
Features
- Levels: Two
- Stories: 2
- Patio & porch: Porch
- Exterior features: Lighting
- Pool features: None
Lot
- Dimensions: 100.00 x 0.00
- Features: Front Yard, Landscaped, Rear Yard
Details
- Additional structures: Above Grade, Below Grade
- Parcel number: 1900066 0200007
- Zoning: R1
- Zoning description: Residential
- Special conditions: Standard
Construction
Type & style
- Home type: SingleFamily
- Architectural style: Colonial
- Property subtype: Single Family Residence
Materials
- Frame, Aluminum Siding
- Foundation: Slab
- Roof: Shingle
Condition
- New construction: No
- Year built: 1967
Utilities & green energy
- Sewer: Public Sewer
- Water: Public
Community & neighborhood
Location
- Region: Wenonah
- Subdivision: Academy Hills
- Municipality: WENONAH BORO
Other
Other facts
- Listing agreement: Exclusive Right To Sell
- Listing terms: Cash,Conventional,FHA,VA Loan
- Ownership: Fee Simple
Price history
| Date | Event | Price |
|---|---|---|
| 7/8/2025 | Sold | $490,000+1.1%$263/sqft |
Source:  Bright MLS #NJGL2057694 Report a problem Bright MLS #NJGL2057694 Report a problem | ||
| 6/6/2025 | Pending sale | $484,900$260/sqft |
Source: Bright MLS #NJGL2057694 Report a problem | ||
| 6/6/2025 | Listed for sale | $484,900$260/sqft |
Source: Bright MLS #NJGL2057694 Report a problem | ||
Public tax history
| Year | Property taxes | Tax assessment |
|---|---|---|
| 2025 | $11,522 | $259,800 |
| 2024 | $11,522 +5.1% | $259,800 |
| 2023 | $10,961 +0.7% | $259,800 |
| 2022 | $10,883 +1.4% | $259,800 |
| 2021 | $10,737 -0.3% | $259,800 |
| 2020 | $10,769 +35.7% | $259,800 |
| 2019 | $7,938 | $259,800 |
| 2018 | $7,938 -23.4% | $259,800 |
| 2017 | $10,358 +2.2% | $259,800 |
| 2016 | $10,137 -0.1% | $259,800 |
| 2015 | $10,147 +6% | $259,800 -14.2% |
| 2014 | $9,572 +8.5% | $302,900 |
| 2013 | $8,823 -3.3% | $302,900 |
| 2012 | $9,125 +2.2% | $302,900 -12.2% |
| 2011 | $8,929 +3.6% | $345,000 |
| 2010 | $8,622 +5.3% | $345,000 |
| 2009 | $8,187 | $345,000 |
| 2008 | -- | $345,000 +115.5% |
| 2007 | -- | $160,100 |
| 2006 | -- | $160,100 |
| 2005 | -- | $160,100 |
| 2004 | -- | $160,100 |
| 2003 | -- | $160,100 |
| 2002 | -- | $160,100 |
| 2001 | -- | $160,100 |
Find assessor info on the county website
Neighborhood: 08090
Nearby schools
GreatSchools rating
- 7/10Wenonah Elementary SchoolGrades: PK-6Distance: 0.5 mi
- 3/10Gateway Regional High SchoolGrades: 7-12Distance: 1.9 mi
Schools provided by the listing agent
- High: Gateway Regional H.s.
- District: Wenonah Public Schools
Source: Bright MLS. This data may not be complete. We recommend contacting the local school district to confirm school assignments for this home.
Get a cash offer in 3 minutes
Find out how much your home could sell for in as little as 3 minutes with a no-obligation cash offer.
Estimated market value
$507,700
Get a cash offer in 3 minutes
Find out how much your home could sell for in as little as 3 minutes with a no-obligation cash offer.
Estimated market value
$507,700
- New Jersey
- Gloucester County
- Wenonah
- 08090
- 11 Lenape Trl
Nearby cities
Nearby neighborhoods
Nearby zip codes
Other Wenonah Topics
