Skip main navigation
Sold for $600,000
  • $600,000

    9 Lenape Trl, Wenonah, NJ 08090

    4beds
    2,596sqft
    Single Family Residence
    Built in 1967
    -- sqft lot
    $618,600 Zestimate®
    $231/sqft
    $3,906 Estimated rent

    Home value

    $618,600

    $563,000 - $680,000

    $3,906/mo

    Zestimate® history
    Loading
    Loading...

    Owner options

    List your home for rent

    $3,906/mo

    Rent Zestimate®

    Find your next renter with Zillow Rental Manager. Plus, with online applications, you can quickly screen prospective tenants – for free.

    Learn more

    $3,906/mo

    Rent Zestimate®

    Refinance and save

    $4,297/mo

    Est. payment

    Refinancing to a lower rate could help reduce your monthly payments and save thousands over the life of the loan.

    See today's rates

    $4,297/mo

    Est. payment

    Explore your selling options

    Work with a Zillow partner agent

    Leverage their expertise and Zillow's premium Showcase listings to get your home seen by more buyers.

    Get started

    List with your own agent

    Get your home in front of millions of buyers by listing it on Zillow.

    Learn how to do it

    Sell it yourself

    Take full control of how buyers see your home on Zillow by listing For Sale by Owner (FSBO).

    List your home

    What's special

    Updated kitchenPrivate backyardIdyllic lotLush landscapingUnderground irrigationBrick gas-log fireplaceCustom cherry longley cabinetry
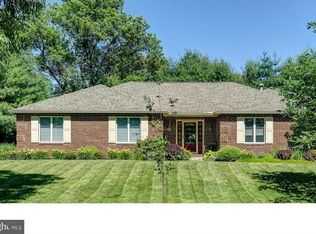
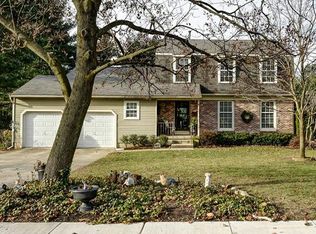
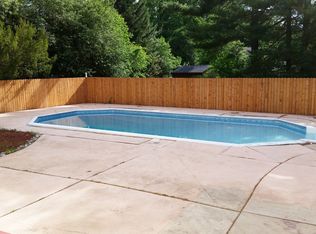
    Welcome home to this beautifully expanded 4-bedroom Colonial nestled on an idyllic lot in Wenonah’s sought-after Academy Hill neighborhood. Meticulously maintained and thoughtfully updated, this property invites you into a lifestyle of peaceful elegance and effortless enjoyment. From the first glance, pride of ownership shines through, beginning with the meticulously landscaped exterior, easily maintained by the convenient underground irrigation and hassle-free Gutter Guard system. The inviting, covered front porch welcomes you into a bright foyer featuring hardwood flooring that extends beneath the carpet throughout the living room, dining room, staircase, second-floor hall, and all bedrooms. The spacious, updated kitchen boasts custom cherry Longley cabinetry, stylish Corian countertops, a sleek stainless steel refrigerator, and a recently installed kitchen floor. Adjacent is the convenient first-floor laundry room, perfectly situated for everyday ease. Relax in the cozy family room, featuring a charming brick gas-log fireplace ideal for chilly evenings. With a style reminiscent of a Wes Anderson movie set, this room provides a uniquely charming space to unwind. Large French doors open into a stunning rear addition, beautifully designed as an expansive great room filled with natural light. Complete with its own kitchenette and half bath, this versatile space effortlessly accommodates guests, entertainment, or quiet afternoons enjoying views of your private backyard through dual sliders. Upstairs you'll discover four generously sized bedrooms and two full baths, providing ample space for rest and retreat. Additional storage is conveniently accessed via pull-down attic stairs. Downstairs, the partially finished basement presents endless possibilities, whether envisioning a game room, entertainment lounge, or personalized recreational space. Step outside into a backyard oasis ideal for simple private enjoyment. Imagine twilight evenings spent relaxing on your stamped concrete patio, surrounded by lush landscaping and tranquil ambiance—perfectly captured through picturesque twilight photography. Conveniently located near Wenonah Elementary School, shopping, dining, and easy access to Route 55, this home blends comfort, convenience, and charm, promising a delightful living experience tailored to the best of Wenonah living.

    Zillow last checked:

    Listing updated:

    Listed by:

    George Kelly 856-470-7425,

    Keller Williams - Main Street

    Bought with:

    Michael Lentz, 999901

    Keller Williams Realty - Washington Township

    Source: Bright MLS,MLS#: NJGL2057626MLS Logo

    Facts & features

    Interior

    Bedrooms & bathrooms
    • Bedrooms: 4
    • Bathrooms: 4
    • Full bathrooms: 2
    • 1/2 bathrooms: 2
    • Main level bathrooms: 2
    Basement
    • Area: 0
    Heating
    • Forced Air, Natural Gas
    Cooling
    • Central Air, Natural Gas
    Appliances
    • Included: Gas Water Heater
    Features
    • Basement: Full,Partially Finished
    • Has fireplace: No
    Interior area
    • Total structure area: 2,596
    • Total interior livable area: 2,596 sqft
    • Finished area above ground: 2,596
    • Finished area below ground: 0

    Property

    Parking
    • Total spaces: 1
    • Parking features: Garage Faces Front, Attached, Driveway
    • Attached garage spaces: 1
    • Has uncovered spaces: Yes
    Accessibility
    • Accessibility features: None
    Features
    • Levels: Two
    • Stories: 2
    • Pool features: None
    Lot
    • Dimensions: 95.00 x 0.00
    Details
    • Additional structures: Above Grade, Below Grade
    • Parcel number: 1900066 0200008
    • Zoning: RES
    • Special conditions: Standard

    Construction

    Type & style
    • Home type: SingleFamily
    • Architectural style: Colonial
    • Property subtype: Single Family Residence
    Materials
    • Frame
    • Foundation: Block
    Condition
    • New construction: No
    • Year built: 1967

    Utilities & green energy

    • Sewer: Public Sewer
    • Water: Public

    Community & neighborhood

    Location
    • Region: Wenonah
    • Subdivision: Academy Hills
    • Municipality: WENONAH BORO

    Other

    Other facts
    • Listing agreement: Exclusive Right To Sell
    • Ownership: Fee Simple

    Price history

    DateEventPrice
    8/15/2025Sold$600,000+9.1%$231/sqft
    Source: Bright MLS #NJGL2057626 Report a problem
    6/2/2025Pending sale$549,900$212/sqft
    Source: Bright MLS #NJGL2057626 Report a problem
    5/21/2025Listed for sale$549,900+100%$212/sqft
    Source: Bright MLS #NJGL2057626 Report a problem
    3/9/2018Sold$275,000$106/sqft
    Source: Public Record Report a problem
    1/30/2018Pending sale$275,000$106/sqft
    Source: BHHS Fox & Roach-Mullica Hill-South #7091321 Report a problem
    12/4/2017Listed for sale$275,000$106/sqft
    Source: Bhhs Fox & Roach-Mullica Hill #1004268753 Report a problem

    Public tax history

    YearProperty taxesTax assessment
    2025$12,662 $285,500
    2024$12,662 +5.1%$285,500
    2023$12,045 +0.7%$285,500
    2022$11,960 -0.9%$285,500
    2021$12,074 +2%$285,500
    2020$11,834 +1.7%$285,500
    2019$11,631 $285,500
    2018$11,631 +4.5%$285,500
    2017$11,133 +2.2%$285,500
    2016$10,890 +14.7%$285,500
    2015$9,499 +6.2%$285,500 -1.9%
    2014$8,946 -12.3%$291,000
    2013$10,199 -6.3%$291,000 -18.9%
    2012$10,886 +2.3%$358,700 -14.8%
    2011$10,646 +3.6%$421,000
    2010$10,271 +5.4%$421,000
    2009$9,740 $421,000
    2008-- $421,000 +133.9%
    2007-- $180,000
    2006-- $180,000
    2005-- $180,000
    2004-- $180,000
    2003-- $180,000
    2002-- $180,000
    2001-- $180,000

    Find assessor info on the county website

    Neighborhood: 08090

    Nearby schools

    GreatSchools rating
    Schools provided by the listing agent
    • Middle: Wenonah
    • High: Gateway Regional H.s.
    • District: Gateway Regional Schools

    Source: Bright MLS. This data may not be complete. We recommend contacting the local school district to confirm school assignments for this home.

    Get a cash offer in 3 minutes
    Find out how much your home could sell for in as little as 3 minutes with a no-obligation cash offer.
    Estimated market value
    $618,600
    Get a cash offer in 3 minutes
    Find out how much your home could sell for in as little as 3 minutes with a no-obligation cash offer.
    Estimated market value
    $618,600