Tucked away at the end of desirable Leslie Cove, this move-in ready single family home offers the perfect blend of charm, convenience, and easy coastal living. Featuring 5 rooms, 2 bedrooms, and 1.5 baths, this fully renovated home (2003) showcases a high-end kitchen that opens to an expansive private deck with a retractable awning, creating seamless indoor-outdoor living and enhances the sense of space and natural light throughout.The second floor features an expansive full bath connected to the primary bedroom. The spacious walk-out lower-level bonus room offers flexible space ideal for relaxing, working from home, or accommodating guests. Enjoy the convenience of 3-car parking right at your doorstep along with easy access to Marblehead’s vibrant downtown, restaurants, markets, parks, charming boutiques, and historic landmarks. A wonderful opportunity to enjoy the very best of Marblehead living in a tucked-away yet highly accessible location near the harbor and Old Town.
Sold for $1,360,000
$1,360,000
11 Leslie Cv, Marblehead, MA 01945
2beds
1,404sqft
Single Family Residence
Built in 1969
1,816 Square Feet Lot
$1,359,700 Zestimate®
$969/sqft
$3,245 Estimated rent
Home value
$1,359,700
$1.26M - $1.47M
$3,245/mo
Zestimate® history
Owner options
List your home for rent
$3,245/mo
Rent Zestimate®
Find your next renter with Zillow Rental Manager. Plus, with online applications, you can quickly screen prospective tenants – for free.
$3,245/mo
Rent Zestimate®
Refinance and save
$10,098/mo
Est. payment
Refinancing to a lower rate could help reduce your monthly payments and save thousands over the life of the loan.
$10,098/mo
Est. payment
Explore your selling options
Work with a Zillow partner agent
Leverage their expertise and Zillow's premium Showcase listings to get your home seen by more buyers.
Get startedList with your own agent
Get your home in front of millions of buyers by listing it on Zillow.
Learn how to do itSell it yourself
Take full control of how buyers see your home on Zillow by listing For Sale by Owner (FSBO).
List your homeWhat's special
Natural light throughoutHigh-end kitchen
Zillow last checked:
Listing updated:
Listed by:
Livermore Poss Team 781-771-2023,
Coldwell Banker Realty - Marblehead 781-631-9511
Bought with:
Livermore Poss Team
Coldwell Banker Realty - Marblehead
Source: MLS PIN,MLS#: 73521251
Facts & features
Interior
Bedrooms & bathrooms
- Bedrooms: 2
- Bathrooms: 2
- Full bathrooms: 1
- 1/2 bathrooms: 1
Primary bedroom
- Features: Closet, Flooring - Hardwood
- Level: Second
- Area: 167.22
- Dimensions: 14.33 x 11.67
Bedroom 2
- Features: Closet, Flooring - Hardwood, Attic Access, Closet - Double
- Level: Second
- Area: 145.86
- Dimensions: 14.83 x 9.83
Bathroom 1
- Features: Bathroom - Half, Flooring - Stone/Ceramic Tile, Lighting - Sconce
- Level: First
- Area: 20.58
- Dimensions: 3.17 x 6.5
Bathroom 2
- Features: Bathroom - Full, Bathroom - Tiled With Shower Stall, Closet - Linen, Flooring - Marble, Recessed Lighting, Lighting - Sconce, Pedestal Sink
- Level: Second
- Area: 69.88
- Dimensions: 9.75 x 7.17
Dining room
- Features: Recessed Lighting
- Level: First
- Area: 132.4
- Dimensions: 17.08 x 7.75
Family room
- Features: Flooring - Stone/Ceramic Tile, Recessed Lighting
- Level: Basement
- Area: 215.28
- Dimensions: 16.67 x 12.92
Kitchen
- Features: Flooring - Hardwood, Countertops - Stone/Granite/Solid, Kitchen Island, Stainless Steel Appliances, Storage, Gas Stove, Lighting - Pendant
- Level: First
- Area: 138.1
- Dimensions: 13.58 x 10.17
Living room
- Features: Flooring - Hardwood, Recessed Lighting
- Level: First
- Area: 180.39
- Dimensions: 15.92 x 11.33
Heating
- Baseboard, Natural Gas
Cooling
- Central Air
Appliances
- Included: Gas Water Heater, Range, Dishwasher, Disposal, Trash Compactor, Microwave, Refrigerator, Washer, Dryer
- Laundry: Electric Dryer Hookup, Washer Hookup, In Basement
Features
- Internet Available - Broadband
- Flooring: Tile, Concrete, Marble, Hardwood
- Doors: Insulated Doors, Storm Door(s)
- Windows: Insulated Windows, Storm Window(s)
- Basement: Partially Finished,Walk-Out Access,Interior Entry,Sump Pump,Concrete
- Number of fireplaces: 1
- Fireplace features: Living Room
Interior area
- Total structure area: 1,404
- Total interior livable area: 1,404 sqft
- Finished area above ground: 1,086
- Finished area below ground: 318
Property
Parking
- Total spaces: 3
- Parking features: Assigned
- Uncovered spaces: 3
Features
- Patio & porch: Deck - Composite
- Exterior features: Deck - Composite, Rain Gutters, Professional Landscaping
- Has view: Yes
- View description: Water, Harbor
- Has water view: Yes
- Water view: Harbor,Water
- Waterfront features: Harbor, 3/10 to 1/2 Mile To Beach, Beach Ownership(Public)
Lot
- Size: 1,816 Square Feet
- Features: Corner Lot
Details
- Parcel number: MARBM0166B0061L8
- Zoning: CR
Construction
Type & style
- Home type: SingleFamily
- Architectural style: Colonial
- Property subtype: Single Family Residence
- Attached to another structure: Yes
Materials
- Frame
- Foundation: Concrete Perimeter, Block
- Roof: Shingle
Condition
- Year built: 1969
Utilities & green energy
- Electric: Circuit Breakers
- Sewer: Public Sewer
- Water: Public
- Utilities for property: for Gas Range, for Electric Oven, for Electric Dryer, Washer Hookup
Green energy
- Energy efficient items: Thermostat
Community & HOA
Community
- Features: Public Transportation, Shopping, Park, Laundromat, Conservation Area, Public School
HOA
- Has HOA: Yes
- HOA fee: $1,250 quarterly
Location
- Region: Marblehead
Financial & listing details
- Price per square foot: $969/sqft
- Tax assessed value: $1,556,200
- Annual tax amount: $13,368
- Date on market: 7/14/2026
Price history
| Date | Event | Price |
|---|---|---|
| 7/24/2026 | Sold | $1,360,000-1.1%$969/sqft |
Source: MLS PIN #73521251 Report a problem | ||
| 5/30/2026 | Pending sale | $1,375,000$979/sqft |
Source: MLS PIN #73521251 Report a problem | ||
| 5/29/2026 | Contingent | $1,375,000$979/sqft |
Source: MLS PIN #73521251 Report a problem | ||
| 5/19/2026 | Listed for sale | $1,375,000+189.5%$979/sqft |
Source: MLS PIN #73521251 Report a problem | ||
| 12/10/2002 | Sold | $475,000$338/sqft |
Source: Public Record Report a problem | ||
Public tax history
| Year | Property taxes | Tax assessment |
|---|---|---|
| 2025 | $12,785 | $1,426,900 |
| 2024 | $12,785 +15.2% | $1,426,900 +28.6% |
| 2023 | $11,096 | $1,109,600 |
| 2022 | $11,096 +14.5% | $1,109,600 +19.3% |
| 2021 | $9,692 +1.9% | $930,100 +1.6% |
| 2020 | $9,510 -1.4% | $915,300 +1.9% |
| 2019 | $9,646 +5.5% | $898,100 +8.3% |
| 2018 | $9,140 +4.3% | $829,400 +4.2% |
| 2017 | $8,762 -1.1% | $795,800 -0.3% |
| 2016 | $8,858 +16.4% | $798,000 +16.1% |
| 2015 | $7,613 -8.2% | $687,100 -8.2% |
| 2014 | $8,296 +64.8% | $748,100 +61.2% |
| 2013 | $5,034 +0.1% | $464,000 -2.9% |
| 2012 | $5,029 +1.4% | $478,000 -1.6% |
| 2011 | $4,960 -7.6% | $485,800 -13.4% |
| 2010 | $5,370 -15.9% | $561,100 -21% |
| 2009 | $6,387 +32.1% | $710,500 +22.6% |
| 2008 | $4,834 +7.5% | $579,600 |
| 2007 | $4,498 -2.5% | $579,600 +5.9% |
| 2006 | $4,615 +9.1% | $547,400 +6.9% |
| 2005 | $4,231 +11.2% | $512,200 +14.2% |
| 2004 | $3,804 -13.8% | $448,600 -14.4% |
| 2003 | $4,415 +0.4% | $524,300 +13.3% |
| 2002 | $4,397 +2.7% | $462,800 +20.4% |
| 2000 | $4,283 +47.6% | $384,500 +57% |
| 1995 | $2,902 | $244,900 |
Find assessor info on the county website
Neighborhood: 01945
Nearby homes
- $1,128,0003 bd2 ba1.4k sqft9 Leslie Cv, Marblehead, MA 01945Off Market
- $1,350,0002 bd2 ba1.4k sqft7 Leslie Cv, Marblehead, MA 01945Sold
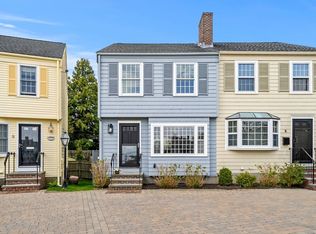
- $1,495,0002 bd2 ba1.4k sqft5 Leslie Cv, Marblehead, MA 01945Pending
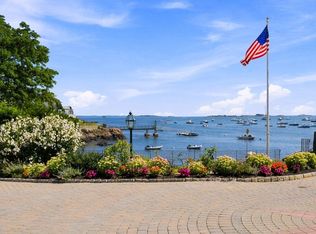
- $3,040,6003 bd4 ba3.3k sqft101 Front St, Marblehead, MA 01945Off Market
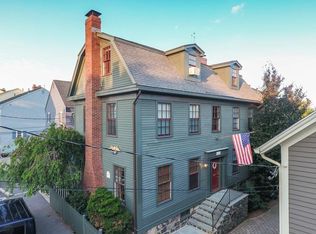
- $2,044,9003 bd3 ba1.9k sqft16 Goodwins Ct, Marblehead, MA 01945Off Market
- $795,6002 bd1 ba801 sqft12 Goodwins Ct, Marblehead, MA 01945Off Market
- $917,4002 bd1 ba1k sqft3 Leslie Cv, Marblehead, MA 01945Off Market
- $1,128,8003 bd1 ba1.7k sqft10 Goodwins Ct, Marblehead, MA 01945Off Market
Nearby schools
GreatSchools rating
- 7/10Village SchoolGrades: 4-6Distance: 1 mi
- 9/10Marblehead Veterans Middle SchoolGrades: 7-8Distance: 0.9 mi
- 8/10Marblehead High SchoolGrades: 9-12Distance: 1.5 mi
Get a cash offer in 3 minutes
Find out how much your home could sell for in as little as 3 minutes with a no-obligation cash offer.
Estimated market value
$1,359,700
Get a cash offer in 3 minutes
Find out how much your home could sell for in as little as 3 minutes with a no-obligation cash offer.
Estimated market value
$1,359,700
- Massachusetts
- Essex County
- Marblehead
- 01945
- 11 Leslie Cv
