Fully renovated and offering unobstructed views across Marblehead Harbor, 5 Leslie Cove provides a front-row seat to one of Marblehead’s most iconic settings. Located in the heart of historic Old Town, this beautifully updated attached single-family home blends timeless coastal style with modern comfort. The open-concept first floor features a high-end kitchen with an expanded quartz island, custom cabinetry, Sub-Zero appliances, a Wolf induction range and a versatile coffee/desk nook. The kitchen flows seamlessly into the living area, where a fireplace and sweeping harbor views create a stunning backdrop. Step outside to a private deck overlooking the water. Upstairs are two spacious bedrooms with expanded California Closets and a beautifully renovated full bath. The finished lower level, with its high ceilings, offers flexible additional living space, while the fully insulated and improved attic provides exceptional storage. With private parking at your doorstep, this move-in-ready home is moments from Fort Sewall, Crocker Park, beaches, restaurants, galleries and boutiques. The HOA fee includes common lawn care and landscaping, common liability insurance, common-area maintenance, snow plowing and sanding. Coastal living at its finest—this exceptional opportunity is not to be missed!
Pending
$1,495,000
5 Leslie Cv, Marblehead, MA 01945
2beds
1,485sqft
Single Family Residence
Built in 1969
1,270 Square Feet Lot
$1,521,200 Zestimate®
$1,007/sqft
$417/mo HOA
What's special
Expanded quartz islandOpen-concept first floorSweeping harbor viewsTimeless coastal styleModern comfortCustom cabinetryExpanded california closets
- 17 days
- 67
- 1
Likely to sell faster than
Zillow last checked:
Listing updated:
Listed by:
Livermore Poss Team 781-771-2023,
Coldwell Banker Realty - Marblehead 781-631-9511
Source: MLS PIN,MLS#: 73568011
Facts & features
Interior
Bedrooms & bathrooms
- Bedrooms: 2
- Bathrooms: 2
- Full bathrooms: 1
- 1/2 bathrooms: 1
- Main level bathrooms: 1
Primary bedroom
- Features: Closet, Flooring - Hardwood, Remodeled, Crown Molding, Closet - Double
- Level: Second
- Area: 189
- Dimensions: 14 x 13.5
Bedroom 2
- Features: Closet/Cabinets - Custom Built, Flooring - Hardwood, Remodeled, Lighting - Overhead, Crown Molding, Closet - Double
- Level: Second
- Area: 141.76
- Dimensions: 14.42 x 9.83
Primary bathroom
- Features: No
Bathroom 1
- Features: Bathroom - Half, Flooring - Hardwood, Countertops - Stone/Granite/Solid, Countertops - Upgraded
- Level: Main,First
- Area: 23.02
- Dimensions: 4.25 x 5.42
Bathroom 2
- Features: Bathroom - Full, Bathroom - Tiled With Shower Stall, Flooring - Stone/Ceramic Tile, Countertops - Stone/Granite/Solid
- Level: Second
- Area: 47.94
- Dimensions: 9.75 x 4.92
Family room
- Features: Closet, Closet/Cabinets - Custom Built, Flooring - Wall to Wall Carpet, Recessed Lighting, Remodeled, Flooring - Concrete
- Level: Basement
- Area: 240.78
- Dimensions: 14.67 x 16.42
Kitchen
- Features: Flooring - Hardwood, Dining Area, Countertops - Stone/Granite/Solid, Kitchen Island, Cabinets - Upgraded, Deck - Exterior, High Speed Internet Hookup, Open Floorplan, Recessed Lighting, Remodeled, Stainless Steel Appliances, Lighting - Pendant, Lighting - Overhead, Crown Molding, Decorative Molding
- Level: Main,First
- Area: 220
- Dimensions: 16.5 x 13.33
Living room
- Features: Closet, Flooring - Hardwood, Window(s) - Picture, Cable Hookup, High Speed Internet Hookup, Recessed Lighting, Crown Molding
- Level: First
- Area: 208
- Dimensions: 13 x 16
Heating
- Central, Baseboard, Natural Gas
Cooling
- Central Air
Appliances
- Included: Gas Water Heater, Water Heater, Range, Dishwasher, Disposal, Microwave, Refrigerator, Freezer, Washer, Dryer, Range Hood
- Laundry: Electric Dryer Hookup, In Basement, Gas Dryer Hookup
Features
- Attic Access, Internet Available - Unknown
- Flooring: Tile, Carpet, Hardwood
- Doors: Insulated Doors, Storm Door(s)
- Windows: Insulated Windows, Screens
- Basement: Finished,Interior Entry,Sump Pump,Concrete
- Number of fireplaces: 1
- Fireplace features: Living Room
Interior area
- Total structure area: 1,485
- Total interior livable area: 1,485 sqft
- Finished area above ground: 1,006
- Finished area below ground: 479
Property
Parking
- Total spaces: 1
- Parking features: Paved Drive, Off Street, Deeded
- Uncovered spaces: 1
Features
- Patio & porch: Porch
- Exterior features: Porch, Rain Gutters, Professional Landscaping, Screens
- Has view: Yes
- View description: Scenic View(s), Water, Harbor, Ocean
- Has water view: Yes
- Water view: Harbor,Ocean,Water
- Waterfront features: Harbor, Ocean, Walk to, 3/10 to 1/2 Mile To Beach, Beach Ownership(Public)
Lot
- Size: 1,270 Square Feet
- Features: Easements
Details
- Parcel number: MARBM0166B0061L11
- Zoning: CR
Construction
Type & style
- Home type: SingleFamily
- Architectural style: Colonial
- Property subtype: Single Family Residence
- Attached to another structure: Yes
Materials
- Frame
- Foundation: Concrete Perimeter
- Roof: Shingle
Condition
- Year built: 1969
Utilities & green energy
- Electric: Circuit Breakers
- Sewer: Public Sewer, Inspection Required for Sale
- Water: Public
- Utilities for property: for Electric Range, for Electric Oven, for Gas Dryer
Green energy
- Energy efficient items: Thermostat
Community & HOA
Community
- Features: Public Transportation, Shopping, Park, Walk/Jog Trails, Medical Facility, Laundromat, Bike Path, Conservation Area, Public School
HOA
- Has HOA: Yes
- HOA fee: $1,250 quarterly
Location
- Region: Marblehead
Financial & listing details
- Price per square foot: $1,007/sqft
- Tax assessed value: $1,269,100
- Annual tax amount: $10,863
- Date on market: 9/2/2026
- Road surface type: Paved
Estimated market value
$1,521,200
$1.45M - $1.60M
$3,222/mo
Price history
| Date | Event | Price |
|---|---|---|
| 9/1/2026 | Pending sale | $1,495,000$1,007/sqft |
Source: MLS PIN #73568011 Report a problem | ||
| 8/25/2026 | Listed for sale | $1,495,000+12.8%$1,007/sqft |
Source: MLS PIN #73568011 Report a problem | ||
| 7/30/2024 | Sold | $1,325,000$892/sqft |
Source: MLS PIN #73240843 Report a problem | ||
| 5/30/2024 | Contingent | $1,325,000$892/sqft |
Source: MLS PIN #73240843 Report a problem | ||
| 5/21/2024 | Listed for sale | $1,325,000+6.1%$892/sqft |
Source: MLS PIN #73240843 Report a problem | ||
| 11/16/2023 | Sold | $1,249,000$841/sqft |
Source: MLS PIN #73155461 Report a problem | ||
| 9/13/2023 | Contingent | $1,249,000$841/sqft |
Source: MLS PIN #73155461 Report a problem | ||
| 9/5/2023 | Price change | $1,249,000+8.6%$841/sqft |
Source: MLS PIN #73155461 Report a problem | ||
| 5/26/2022 | Listed for sale | $1,150,000+109.5%$774/sqft |
Source: MLS PIN #72986994 Report a problem | ||
| 12/6/2012 | Sold | $549,000$370/sqft |
Source: Public Record Report a problem | ||
| 10/17/2012 | Listed for sale | $549,000$370/sqft |
Source: Coldwell Banker Residential Brokerage - Marblehead #71447943 Report a problem | ||
Public tax history
| Year | Property taxes | Tax assessment |
|---|---|---|
| 2025 | $10,694 +7.4% | $1,181,700 +6.3% |
| 2024 | $9,958 +21.7% | $1,111,400 +35.8% |
| 2023 | $8,184 | $818,400 |
| 2022 | $8,184 +13.4% | $818,400 +18.2% |
| 2021 | $7,216 -6% | $692,500 -6.3% |
| 2020 | $7,679 -1.5% | $739,100 +1.8% |
| 2019 | $7,794 +5.2% | $725,700 +7.9% |
| 2018 | $7,410 +4.3% | $672,400 +4.2% |
| 2017 | $7,104 -1.1% | $645,200 -0.3% |
| 2016 | $7,185 +15.6% | $647,300 +15.4% |
| 2015 | $6,213 -0.1% | $560,700 |
| 2014 | $6,218 +56% | $560,700 +52.6% |
| 2013 | $3,987 +0.9% | $367,500 -2.2% |
| 2012 | $3,953 +0.9% | $375,800 -2.1% |
| 2011 | $3,918 -7.6% | $383,700 -13.4% |
| 2010 | $4,239 -6.6% | $442,900 -12.3% |
| 2009 | $4,539 -5.9% | $504,900 -12.7% |
| 2008 | $4,823 +7.5% | $578,300 |
| 2007 | $4,488 -6.3% | $578,300 +1.8% |
| 2006 | $4,791 +9.4% | $568,300 +7.1% |
| 2005 | $4,381 +6.9% | $530,400 +9.8% |
| 2004 | $4,098 -2.8% | $483,200 -3.5% |
| 2003 | $4,214 +0.5% | $500,500 +13.4% |
| 2002 | $4,192 +2.4% | $441,300 +20% |
| 2000 | $4,095 +46.6% | $367,600 +56% |
| 1995 | $2,793 | $235,700 |
Find assessor info on the county website
Monthly payment
Est. payment
Payment breakdown
Explore the cost of this home by adjusting the details. Changes won't be saved.Climate risks
Neighborhood: 01945
Similar homes
- $1,199,0004 bd3 ba2.1k sqft20 Parsons Dr, Swampscott, MA 01907For Sale
 MLS ID #73559079, Paula Pickett, Coldwell Banker Realty - Marblehead. MLS PIN
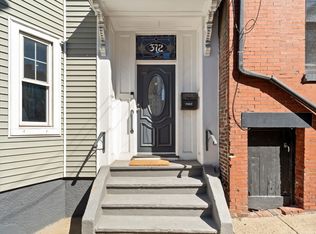
 - $1,199,0003 bd2 ba1.4k sqft372 Silver St, South Boston, MA 02127For Sale
 MLS ID #73575515, Michael P. Hughes, eXp Realty LLC. MLS PIN
 - $1,549,0003 bd2 ba2.1k sqft19 Hersey St, Hingham, MA 02043For Sale
 MLS ID #73550365, Kevin Lewis, Coldwell Banker Realty - Hingham. MLS PIN
 - $1,649,0003 bd2 ba1.7k sqft928 E Broadway #9, Boston, MA 02127For Sale
 MLS ID #73577922, Dom Lange, Gibson Sotheby's International Realty. MLS PIN
