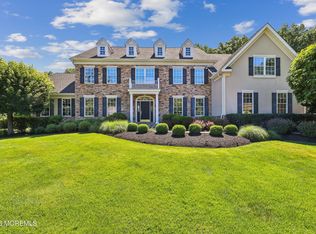
Your dream life has become a reality with this exquisite luxury estate home. Nestled in the prestigious Lexington Estates of Marlboro, this brick-front masterpiece boasts two-story bay windows and enjoys a prime, private location.
The front yard is adorned w/ meticulous landscaping, while a sideboard gracefully encircles the property, leading to a fully fenced backyard bordered by a stunning tree line. Step into your own oasis with a seasonal outdoor living space that includes a kitchen, a cozy fireplace, and a gorgeous pool. Entertain family and friends in style on the beautiful wrap-around porch.
Inside, the custom-designed interior is a testament to elegance. Wood floors run through, complemented by intricately decorated molding that adorns every room. Tray ceilings add extra layer of sophistication.
The kitchen is a chef's delight, featuring cabinets with crown molding, a convenient check desk, a walk-in pantry, and an expanded laundry room. Upstairs, the master bedroom is a true retreat with a cozy double-sided gas fireplace in the sitting area, a lovely dressing room, two generously sized walk-in closets, and a spacious double-door linen closet. Relax in the master bath, where every detail has been meticulously crafted.
Sold for $1,550,000
$1,550,000
11 Livingston Court, Marlboro, NJ 07746
4beds
4,402sqft
Single Family Residence
Built in 2005
0.5 Acres Lot
$1,759,000 Zestimate®
$352/sqft
$6,726 Estimated rent
Home value
$1,759,000
$1.67M - $1.86M
$6,726/mo
Zestimate® history
Owner options
List your home for rent
$6,726/mo
Rent Zestimate®
Find your next renter with Zillow Rental Manager. Plus, with online applications, you can quickly screen prospective tenants – for free.
$6,726/mo
Rent Zestimate®
Refinance and save
$8,581/mo
Est. payment
Refinancing to a lower rate could help reduce your monthly payments and save thousands over the life of the loan.
$8,581/mo
Est. payment
Explore your selling options
Work with a Zillow partner agent
Leverage their expertise and Zillow's premium Showcase listings to get your home seen by more buyers.
Get startedList with your own agent
Get your home in front of millions of buyers by listing it on Zillow.
Learn how to do itSell it yourself
Take full control of how buyers see your home on Zillow by listing For Sale by Owner (FSBO).
List your homeWhat's special
Cozy fireplaceCozy double-sided gas fireplaceBrand-new salt chlorine generatorHorseback ridingWalk-in pantrySports facilitiesOrganic farms
Zillow last checked:
Listing updated:
Listed by:
Lydia Chen 732-267-6654,
Heritage House Sotheby's International Realty
Bought with:
Brian Lichtenthal, 1221194
C21/ Mack Morris Iris Lurie
Source: MoreMLS,MLS#: 22326916
Facts & features
Interior
Bedrooms & bathrooms
- Bedrooms: 4
- Bathrooms: 4
- Full bathrooms: 3
- 1/2 bathrooms: 1
Heating
- Natural Gas, Forced Air, 3+ Zoned Heat
Cooling
- Central Air, 3+ Zoned AC
Features
- Ceilings - 9Ft+ 1st Flr, Conservatory, Dec Molding, Recessed Lighting
- Flooring: Vinyl, Ceramic Tile, Tile, Wood
- Windows: Thermal Window
- Basement: Full,Unfinished
- Attic: Pull Down Stairs
- Number of fireplaces: 4
Interior area
- Total structure area: 4,402
- Total interior livable area: 4,402 sqft
Property
Parking
- Total spaces: 3
- Parking features: Asphalt, Double Wide Drive, Driveway, Oversized
- Attached garage spaces: 3
- Has uncovered spaces: Yes
Features
- Stories: 2
- Exterior features: Recreation Area, Swimming, Lighting
- Has private pool: Yes
- Pool features: Fenced, Heated, In Ground, Pool Equipment, Salt Water, Pool/Spa Combo
Lot
- Size: 0.5 Acres
- Dimensions: 132 x 165
- Features: Back to Woods, Dead End Street, Oversized, Wooded
- Topography: Level
Details
- Parcel number: 300036000000002514
- Zoning description: Residential, Single Family, Neighborhood
Construction
Type & style
- Home type: SingleFamily
- Architectural style: Colonial,Contemporary,Craftsman
- Property subtype: Single Family Residence
Materials
- Brick
- Roof: Timberline
Condition
- Year built: 2005
Utilities & green energy
- Sewer: Public Sewer
Community & HOA
Community
- Security: Security System
- Subdivision: Lexington Est
HOA
- Has HOA: No
Location
- Region: Marlboro
Financial & listing details
- Price per square foot: $352/sqft
- Tax assessed value: $945,100
- Annual tax amount: $22,544
- Date on market: 9/29/2023
- Inclusions: Outdoor Lighting, Washer, Wall Oven, Window Treatments, Blinds/Shades, Ceiling Fan(s), Dishwasher, Dryer, Double Oven, Light Fixtures, Stove, Stove Hood, Refrigerator, Gas Grill, Gas Cooking, Generator
Price history
| Date | Event | Price |
|---|---|---|
| 12/14/2023 | Sold | $1,550,000+5%$352/sqft |
Source:  MoreMLS #22326916 Report a problem MoreMLS #22326916 Report a problem | ||
| 10/11/2023 | Pending sale | $1,476,000$335/sqft |
Source: MoreMLS #22326916 Report a problem | ||
| 9/29/2023 | Listed for sale | $1,476,000+46.3%$335/sqft |
Source: MoreMLS #22326916 Report a problem | ||
| 3/29/2006 | Sold | $1,009,164$229/sqft |
Source: Public Record Report a problem | ||
Public tax history
| Year | Property taxes | Tax assessment |
|---|---|---|
| 2025 | $23,089 +0.8% | $945,100 +0.8% |
| 2024 | $22,901 +2.5% | $937,400 |
| 2023 | $22,348 +1.4% | $937,400 |
| 2022 | $22,029 +1.2% | $937,400 |
| 2021 | $21,776 +1% | $937,400 |
| 2020 | $21,560 +1.7% | $937,400 |
| 2019 | $21,195 +2% | $937,400 |
| 2018 | $20,782 +0.4% | $937,400 |
| 2017 | $20,698 +2.7% | $937,400 |
| 2016 | $20,160 +3.9% | $937,400 +1.1% |
| 2015 | $19,400 +2.8% | $926,900 +5% |
| 2014 | $18,870 +4.2% | $882,600 |
| 2013 | $18,102 +0.7% | $882,600 |
| 2012 | $17,970 +1.3% | $882,600 |
| 2011 | $17,740 +2.1% | $882,600 |
| 2010 | $17,375 +0.4% | $882,600 +113.9% |
| 2009 | $17,309 | $412,700 |
| 2008 | -- | $412,700 +4.4% |
| 2007 | -- | $395,200 |
Find assessor info on the county website
Neighborhood: 07746
Nearby homes
- $1,651,0004 bd5 ba4.9k sqft9 Livingston Ct, Marlboro, NJ 07746Sold

- $1,736,0004 bd5 ba4.9k sqft15 Livingston Ct, Marlboro, NJ 07746Pending
- $1,779,2004 bd5 ba4.2k sqft7 Livingston Ct, Marlboro, NJ 07746Off Market
- $2,146,4004 bd5 ba5.3k sqft12 Livingston Ct, Marlboro, NJ 07746Off Market
- $1,400,0005 bd5 ba5.1k sqft10 Livingston Ct, Marlboro, NJ 07746Sold
- $1,665,0004 bd5 ba5k sqft14 Livingston Ct, Marlboro, NJ 07746Sold
- $1,530,0005 bd5 ba3.8k sqft8 Livingston Ct, Marlboro, NJ 07746Off Market
- $1,878,2005 bd4 ba5k sqft5 Livingston Ct, Marlboro, NJ 07746Off Market
Nearby schools
GreatSchools rating
- 7/10Marlboro Elementary SchoolGrades: K-5Distance: 2.3 mi
- 6/10Marlboro Middle SchoolGrades: 6-8Distance: 2.7 mi
- 6/10Marlboro High SchoolGrades: 9-12Distance: 1.9 mi
Schools provided by the listing agent
- Elementary: Marlboro
- Middle: Marlboro
- High: Marlboro
Source: MoreMLS. This data may not be complete. We recommend contacting the local school district to confirm school assignments for this home.
Get a cash offer in 3 minutes
Find out how much your home could sell for in as little as 3 minutes with a no-obligation cash offer.
Estimated market value
$1,759,000
Get a cash offer in 3 minutes
Find out how much your home could sell for in as little as 3 minutes with a no-obligation cash offer.
Estimated market value
$1,759,000
- New Jersey
- Monmouth County
- Marlboro
- 07746
- 11 Livingston Court
Nearby cities
Nearby neighborhoods
Nearby zip codes
Other Marlboro Topics
