**This is a coming soon listing and cannot be shown until 6/24/23** Step into the epitome of luxury with this immaculate 4 bedroom, 4.5 bathroom home in Lexington Estates. Nestled on a peaceful Cul-de-Sac, this home boasts stunning curb appeal and lavish interiors. As you step inside, the grandeur of the marquis marble flooring and exquisite Red Oak Butterfly Staircase greets you with warmth and elegance. The formal living room and dining room offer a luxurious ambiance that will surely impress, while the double-sided fireplace between the formal living room and conservatory offers a cozy atmosphere. The ultimate culinary experience awaits with the European Chef's Kitchen boasting an array of luxurious amenities that make cooking an absolute pleasure. Equipped with two dishwashers, a double oven, and a warming drawer, the kitchen is perfect for hosting guests and throwing lavish dinner parties. The butler's pantry and wet bar provide ample space for preparing drinks and snacks, while the wine fridge and cooler keep your beverages at the perfect temperature. And if you're in the mood for something cold and refreshing, the ice maker is always at your service. Additionally, the first floor of the house includes an office, laundry room, and powder room for added convenience.
The extravagant master suite is located on the upper level and boasts a spacious sitting area, private study, a cozy 3-sided fireplace, and two expansive walk-in California closets. The master bathroom is a true oasis with stunning cathedral ceilings and a soothing whirlpool tub. The second bedroom offers a private full bathroom, while the third and fourth bedrooms share a convenient jack and jill bathroom.
Indulge in the ultimate entertainment experience with this stunning fully furnished basement. Ideal for entertainment enthusiasts, this space boasts a complete bar, a state-of-the-art movie theatre room, soundproof walls made of 3/4 inch thick horse hair, an impressive projector screen, a spacious gym room, an extra bonus room, a convenient storage room, and a pristine full bathroom.
The backyard is an idyllic haven, featuring a Gunite Inground pool adorned with a Grotto and Jacuzzi/Spill over spa. Silver-Copper Ionizers Filtration System ensures pristine water quality, while a Single and Double pond add to the tranquil ambiance. The speaker system throughout is top-notch, and the stunning landscaping throughout the grounds is truly awe-inspiring.
Don't let this incredible home slip away, schedule your showing today!
Sold for $1,665,000
$1,665,000
14 Livingston Court, Marlboro, NJ 07746
4beds
5,063sqft
Single Family Residence
Built in 2006
1.49 Acres Lot
$1,973,900 Zestimate®
$329/sqft
$7,989 Estimated rent
Home value
$1,973,900
$1.86M - $2.11M
$7,989/mo
Zestimate® history
Owner options
List your home for rent
$7,989/mo
Rent Zestimate®
Find your next renter with Zillow Rental Manager. Plus, with online applications, you can quickly screen prospective tenants – for free.
$7,989/mo
Rent Zestimate®
Refinance and save
$9,217/mo
Est. payment
Refinancing to a lower rate could help reduce your monthly payments and save thousands over the life of the loan.
$9,217/mo
Est. payment
Explore your selling options
Work with a Zillow partner agent
Leverage their expertise and Zillow's premium Showcase listings to get your home seen by more buyers.
Get startedList with your own agent
Get your home in front of millions of buyers by listing it on Zillow.
Learn how to do itSell it yourself
Take full control of how buyers see your home on Zillow by listing For Sale by Owner (FSBO).
List your homeWhat's special
Double-sided fireplaceLuxurious amenitiesState-of-the-art movie theatre roomPristine water qualityWine fridgeJack and jill bathroomSpeaker system
Zillow last checked:
Listing updated:
Listed by:
Angela Gkionis 732-829-5447,
RE/MAX Revolution
Bought with:
Larissa Colangelo, 0568889
RE/MAX Realty 9
Source: MoreMLS,MLS#: 22317069
Facts & features
Interior
Bedrooms & bathrooms
- Bedrooms: 4
- Bathrooms: 5
- Full bathrooms: 4
- 1/2 bathrooms: 1
Heating
- Natural Gas
Cooling
- 2 Zoned AC
Features
- Dec Molding, Recessed Lighting
- Flooring: Marble, Tile
- Basement: Finished,Full
Interior area
- Total structure area: 5,063
- Total interior livable area: 5,063 sqft
Property
Parking
- Total spaces: 3
- Parking features: Driveway
- Attached garage spaces: 3
- Has uncovered spaces: Yes
Features
- Stories: 2
- Exterior features: Swimming, Lighting
- Has private pool: Yes
- Pool features: In Ground, Pool/Spa Combo
Lot
- Size: 1.49 Acres
- Dimensions: 326 x 199
- Topography: Level
Details
- Parcel number: 300036000000002516
- Zoning description: Residential
Construction
Type & style
- Home type: SingleFamily
- Architectural style: Colonial
- Property subtype: Single Family Residence
Materials
- Brick
- Roof: Timberline
Condition
- Year built: 2006
Utilities & green energy
- Sewer: Public Sewer
Community & HOA
Community
- Subdivision: Livingston Est
HOA
- Has HOA: No
Location
- Region: Marlboro
Financial & listing details
- Price per square foot: $329/sqft
- Tax assessed value: $1,073,000
- Annual tax amount: $25,216
- Date on market: 8/3/2023
Price history
| Date | Event | Price |
|---|---|---|
| 8/3/2023 | Sold | $1,665,000+7.5%$329/sqft |
Source:  MoreMLS #22317069 Report a problem MoreMLS #22317069 Report a problem | ||
| 6/24/2023 | Listed for sale | $1,549,000+10.6%$306/sqft |
Source: MoreMLS #22317069 Report a problem | ||
| 3/9/2021 | Listing removed | -- |
Source: Owner Report a problem | ||
| 7/8/2020 | Listing removed | $1,400,000$277/sqft |
Source: Owner Report a problem | ||
| 6/21/2020 | Listed for sale | $1,400,000+25.7%$277/sqft |
Source: Owner Report a problem | ||
| 3/16/2006 | Sold | $1,113,352$220/sqft |
Source: Public Record Report a problem | ||
Public tax history
| Year | Property taxes | Tax assessment |
|---|---|---|
| 2025 | $26,213 | $1,073,000 |
| 2024 | $26,213 +2.5% | $1,073,000 |
| 2023 | $25,580 +1.4% | $1,073,000 |
| 2022 | $25,216 +1.2% | $1,073,000 |
| 2021 | $24,926 +1% | $1,073,000 |
| 2020 | $24,679 +1.7% | $1,073,000 |
| 2019 | $24,261 +2% | $1,073,000 |
| 2018 | $23,788 +0.4% | $1,073,000 |
| 2017 | $23,692 +2.6% | $1,073,000 |
| 2016 | $23,083 +3.7% | $1,073,000 +1.1% |
| 2015 | $22,253 +2.8% | $1,061,300 +4.8% |
| 2014 | $21,645 +4.2% | $1,012,400 |
| 2013 | $20,764 +0.7% | $1,012,400 |
| 2012 | $20,613 +1.3% | $1,012,400 |
| 2011 | $20,349 +1.8% | $1,012,400 |
| 2010 | $19,985 +0.4% | $1,012,400 +113.3% |
| 2009 | $19,909 | $474,700 +6.7% |
| 2008 | -- | $444,900 |
| 2007 | -- | $444,900 |
Find assessor info on the county website
Neighborhood: 07746
Nearby homes
- $2,146,4004 bd5 ba5.3k sqft12 Livingston Ct, Marlboro, NJ 07746Off Market
- $1,850,0004 bd5 ba4.9k sqft15 Livingston Ct, Marlboro, NJ 07746Sold
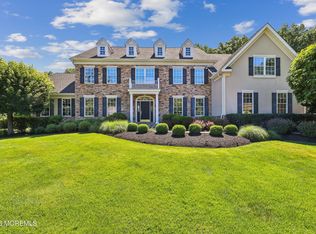
- $1,600,0005 bd4 ba4.5k sqft12 Country Club Ln, Marlboro, NJ 07746Pending

- $1,550,0004 bd4 ba4.4k sqft11 Livingston Ct, Marlboro, NJ 07746Sold
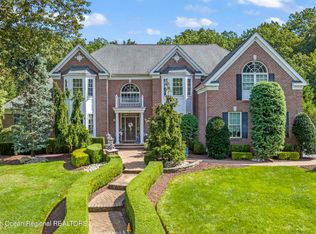
- $1,550,0005 bd4 ba4.1k sqft10 Castlehill Dr, Marlboro, NJ 07746Pending
- $1,400,0005 bd5 ba5.1k sqft10 Livingston Ct, Marlboro, NJ 07746Sold
- $1,651,0004 bd5 ba4.9k sqft9 Livingston Ct, Marlboro, NJ 07746Sold
- $1,670,0005 bd5 ba4.7k sqft17 Country Club Ln, Marlboro, NJ 07746Sold
Nearby schools
GreatSchools rating
- 7/10Marlboro Elementary SchoolGrades: K-5Distance: 2.3 mi
- 6/10Marlboro Middle SchoolGrades: 6-8Distance: 2.8 mi
- 6/10Marlboro High SchoolGrades: 9-12Distance: 1.9 mi
Schools provided by the listing agent
- Elementary: Marlboro
- Middle: Marlboro
- High: Marlboro
Source: MoreMLS. This data may not be complete. We recommend contacting the local school district to confirm school assignments for this home.
Get a cash offer in 3 minutes
Find out how much your home could sell for in as little as 3 minutes with a no-obligation cash offer.
Estimated market value
$1,973,900
Get a cash offer in 3 minutes
Find out how much your home could sell for in as little as 3 minutes with a no-obligation cash offer.
Estimated market value
$1,973,900
- New Jersey
- Monmouth County
- Marlboro
- 07746
- 14 Livingston Court
Nearby cities
Nearby neighborhoods
Nearby zip codes
Other Marlboro Topics
