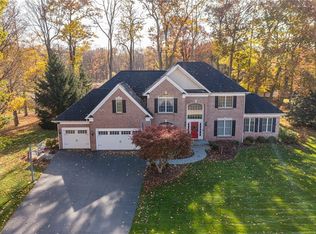
On a quiet cul-de-sac in the heart of Penfield, awaits the ideal home. Standing tall & stately, this charming contemporary colonial is tucked beside the forever wild space of the Irene Gossin Nature Preserve. Here, the surrounding woods provide peace & privacy, & offer beautiful trails just waiting for you to explore. Just around the corner, four parks invite little adventurers.
* Step inside & the appeal continues. Sunlight bounds across Brazilian Teak floors, spilling through expansive windows, & warming every space. The open floor plan flows effortlessly – made for laughter, for gatherings, & for the rhythms of everyday life.
* At the heart of it all is the stunning & bright open kitchen. With sparkling quartz countertops, brand-new pantry cabinets, & room enough for quiet mornings or joyful gatherings, it is a space where both meals & memories are made.
* Wander further & discover the first floor’s many features: a spacious formal living & dining room, excellent for festive evenings; a soaring family room with sky-high windows & a cozy gas fireplace; & an inspiring office with custom built-in shelving, perfect for study or quiet thoughts. A hallway mudroom provides plenty of space for boots, bags, & busy lives, & the first-floor laundry makes chores a breeze.
* Upstairs – via not one, but two staircases – you’ll discover four generous bedrooms & a main bath with double sinks (no more morning lineups!). The primary suite is pure calm: a roomy bedroom, walk-in closet with custom organizers, & a spa-like bath with jetted tub & separate shower.
* Need more space? A finished basement with an egress window awaits your imagination – a playroom, a movie lounge, a home gym, or all of the above! The three-car garage (complete with an EV charger!) blends timeless practical needs with modern conveniences.
* Out back, a sunny deck overlooks the nature preserve & a spacious yard, ready for backyard games & twilight stargazing.
Life is full of unforgettable moments, & this home is a wonderful place to keep them! See photo of highlights & updates including Updated Kitchen, Baths, Flooring, Lighting & More! Delayed showings- June 5th. Negotiations Mon June 9th - 2pm.
Closed
$765,000
11 Loch Loyal Ct, Penfield, NY 14526
4beds
2,874sqft
Single Family Residence
Built in 1999
0.46 Acres Lot
$818,300 Zestimate®
$266/sqft
$3,938 Estimated rent
Home value
$818,300
$753,000 - $884,000
$3,938/mo
Zestimate® history
Owner options
List your home for rent
$3,938/mo
Rent Zestimate®
Find your next renter with Zillow Rental Manager. Plus, with online applications, you can quickly screen prospective tenants – for free.
$3,938/mo
Rent Zestimate®
Refinance and save
$5,642/mo
Est. payment
Refinancing to a lower rate could help reduce your monthly payments and save thousands over the life of the loan.
$5,642/mo
Est. payment
Explore your selling options
Work with a Zillow partner agent
Leverage their expertise and Zillow's premium Showcase listings to get your home seen by more buyers.
Get startedList with your own agent
Get your home in front of millions of buyers by listing it on Zillow.
Learn how to do itSell it yourself
Take full control of how buyers see your home on Zillow by listing For Sale by Owner (FSBO).
List your homeWhat's special
Expansive windowsCozy gas fireplaceSpacious yardBackyard gamesFinished basementSunny deckFirst-floor laundry
Zillow last checked:
Listing updated:
Listed by:
Susan P. Aser 585-279-8288,
RE/MAX Plus
Bought with:
Mark H. Mackey, 30MA0833629
RE/MAX Realty Group
Source: NYSAMLSs,MLS#: R1611251 Originating MLS: Rochester
Originating MLS: RochesterFacts & features
Interior
Bedrooms & bathrooms
- Bedrooms: 4
- Bathrooms: 3
- Full bathrooms: 2
- 1/2 bathrooms: 1
- Main level bathrooms: 1
Heating
- Gas, Forced Air
Cooling
- Central Air
Appliances
- Included: Double Oven, Dryer, Dishwasher, Exhaust Fan, Gas Cooktop, Gas Water Heater, Refrigerator, Range Hood, Washer
- Laundry: Main Level
Features
- Breakfast Bar, Ceiling Fan(s), Cathedral Ceiling(s), Den, Separate/Formal Dining Room, Entrance Foyer, Eat-in Kitchen, Separate/Formal Living Room, Kitchen Island, Pantry, Quartz Counters, Sliding Glass Door(s), Natural Woodwork, Convertible Bedroom, Bath in Primary Bedroom
- Flooring: Ceramic Tile, Hardwood, Tile, Varies
- Doors: Sliding Doors
- Windows: Thermal Windows
- Basement: Egress Windows,Full,Partially Finished,Sump Pump
- Number of fireplaces: 1
Interior area
- Total structure area: 2,874
- Total interior livable area: 2,874 sqft
Property
Parking
- Total spaces: 3
- Parking features: Attached, Garage, Garage Door Opener
- Attached garage spaces: 3
Features
- Levels: Two
- Stories: 2
- Patio & porch: Deck, Open, Porch
- Exterior features: Blacktop Driveway, Deck, Play Structure, Private Yard, See Remarks
Lot
- Size: 0.46 Acres
- Dimensions: 124 x 160
- Features: Cul-De-Sac, Other, Rectangular, Rectangular Lot, Residential Lot, See Remarks
Details
- Additional structures: Shed(s), Storage
- Parcel number: 2642001091300003036000
- Special conditions: Standard
Construction
Type & style
- Home type: SingleFamily
- Architectural style: Contemporary,Colonial,Two Story,Traditional,Transitional
- Property subtype: Single Family Residence
Materials
- Attic/Crawl Hatchway(s) Insulated, Brick, Vinyl Siding
- Foundation: Block
- Roof: Architectural,Shingle
Condition
- Resale
- Year built: 1999
Details
- Builder model: Fedyk
Utilities & green energy
- Electric: Circuit Breakers
- Sewer: Connected
- Water: Connected, Public
- Utilities for property: High Speed Internet Available, Sewer Connected, Water Connected
Community & HOA
Community
- Subdivision: Ettnck Forest Ph 02b
Location
- Region: Penfield
Financial & listing details
- Price per square foot: $266/sqft
- Tax assessed value: $430,300
- Annual tax amount: $13,104
- Date on market: 6/4/2025
- Cumulative days on market: 5 days
- Listing terms: Cash,Conventional,FHA,VA Loan
Price history
| Date | Event | Price |
|---|---|---|
| 7/14/2025 | Sold | $765,000+29.7%$266/sqft |
Source:  NYSAMLSs #R1611251 Report a problem NYSAMLSs #R1611251 Report a problem | ||
| 6/10/2025 | Pending sale | $590,000$205/sqft |
Source: NYSAMLSs #R1611251 Report a problem | ||
| 6/4/2025 | Listed for sale | $590,000+59.5%$205/sqft |
Source: NYSAMLSs #R1611251 Report a problem | ||
| 7/16/2019 | Sold | $370,000-5.1%$129/sqft |
Source: NYSAMLSs #R1189281 Report a problem | ||
| 5/26/2019 | Pending sale | $389,950$136/sqft |
Source: Howard Hanna - Penfield #R1189281 Report a problem | ||
| 5/2/2019 | Listed for sale | $389,950+14.7%$136/sqft |
Source: Howard Hanna #R1189281 Report a problem | ||
| 8/1/2001 | Sold | $340,000+3.3%$118/sqft |
Source: Public Record Report a problem | ||
| 9/29/1999 | Sold | $329,000$114/sqft |
Source: Public Record Report a problem | ||
Public tax history
| Year | Property taxes | Tax assessment |
|---|---|---|
| 2025 | -- | $430,300 |
| 2024 | -- | $430,300 |
| 2023 | -- | $430,300 |
| 2022 | -- | $430,300 +18% |
| 2021 | -- | $364,800 |
| 2020 | -- | $364,800 |
| 2018 | -- | $364,800 |
| 2017 | $8,714 | $364,800 |
| 2016 | -- | $364,800 |
| 2015 | -- | $364,800 |
| 2014 | -- | $364,800 |
| 2013 | -- | $364,800 |
| 2012 | -- | $364,800 |
| 2011 | -- | $364,800 |
| 2010 | -- | $364,800 |
| 2009 | -- | $364,800 +3.2% |
| 2007 | -- | $353,600 |
| 2006 | -- | $353,600 |
| 2005 | -- | $353,600 +6.6% |
| 2004 | -- | $331,700 |
| 2003 | -- | $331,700 |
| 2002 | -- | $331,700 |
| 2001 | -- | $331,700 +5% |
| 2000 | -- | $316,000 |
Find assessor info on the county website
Neighborhood: 14526
Nearby homes
- $632,5004 bd4 ba3.2k sqft15 Loch Loyal Ct, Penfield, NY 14526Sold

- $810,0004 bd2 ba3.5k sqft7 Loch Loyal Ct, Penfield, NY 14526Sold
- $810,0004 bd3 ba3.5k sqft7 Loch Loyal Ct, Penfield, NY 14526Sold
- $707,0004 bd5 ba3.3k sqft14 Loch Loyal Ct, Penfield, NY 14526Sold

- $685,0005 bd4 ba3.3k sqft10 Loch Loyal Ct, Penfield, NY 14526Sold
- $739,8004 bd3 ba2.8k sqft19 Loch Loyal Ct, Penfield, NY 14526Off Market
- $763,0004 bd2 ba3.3k sqft6 Loch Loyal Ct, Penfield, NY 14526Off Market
- $711,4004 bd2 ba2.9k sqft22 Saint Ebbas Dr, Penfield, NY 14526Off Market
Nearby schools
GreatSchools rating
- 9/10Scribner Road Elementary SchoolGrades: K-5Distance: 0.5 mi
- 6/10Bay Trail Middle SchoolGrades: 6-8Distance: 0.6 mi
- 9/10Penfield Senior High SchoolGrades: 9-12Distance: 2 mi
Schools provided by the listing agent
- Elementary: Scribner Road Elementary
- Middle: Bay Trail Middle
- High: Penfield Senior High
- District: Penfield
Source: NYSAMLSs. This data may not be complete. We recommend contacting the local school district to confirm school assignments for this home.
Sell for more on Zillow
Get a Zillow Showcase℠ listing at no additional cost and you could sell for .
$818,300
2% more
+$16,366
With Zillow Showcase(estimated)
$834,666
- New York
- Monroe County
- Penfield
- 14526
- 11 Loch Loyal Ct
Nearby cities
Nearby zip codes
Other Penfield Topics
