Skip main navigation
Closed
  • $810,000

    7 Loch Loyal Ct, Penfield, NY 14526

    4beds
    3,529sqft
    Single Family Residence
    Built in 1999
    0.54 Acres Lot
    $-- Zestimate®
    $230/sqft
    $4,370 Estimated rent

    Home value

    Not available

    Estimated sales range

    Not available

    $4,370/mo

    Zestimate® history
    Loading
    Loading...

    Owner options

    List your home for rent

    $4,370/mo

    Rent Zestimate®

    Find your next renter with Zillow Rental Manager. Plus, with online applications, you can quickly screen prospective tenants – for free.

    Learn more

    $4,370/mo

    Rent Zestimate®

    Refinance and save

    $5,906/mo

    Est. payment

    Refinancing to a lower rate could help reduce your monthly payments and save thousands over the life of the loan.

    See today's rates

    $5,906/mo

    Est. payment

    Explore your selling options

    Work with a Zillow partner agent

    Leverage their expertise and Zillow's premium Showcase listings to get your home seen by more buyers.

    Get started

    List with your own agent

    Get your home in front of millions of buyers by listing it on Zillow.

    Learn how to do it

    Sell it yourself

    Take full control of how buyers see your home on Zillow by listing For Sale by Owner (FSBO).

    List your home

    What's special

    Custom kitchensCul-de-sac settingWonderful secondary kitchen
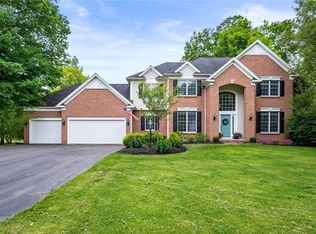
    Here it is! Exceptional and Spectacular with the most tasteful and timeless updates. Sunlight fills every room. The cul-de-sac setting is serene and this lot has direct access to the Irene Gossin Nature Preserve (17 acres) with trails that make it an easy walk to Rothfuss Park. The kitchen redesign by Custom Kitchens by Martin is remarkable. So functional and beautiful at the same time. The wonderful secondary kitchen functions as the best pantry ever! Very nostalgic and charming. Main bath also updated by Kim Martin. Take a close look at the extensive millwork that gives this home the old house feel so sought after. Extensive upgrades make this home "better than new" and offers so much value. Sidewalk available to grades K thru 8 at the Scribner Rd campus. Showings begin 1/11 and negotiations 1/16

    Zillow last checked:

    Listing updated:

    Listed by:

    Andrew J. Hopfinger 585-732-5285,

    Red Barn Properties

    Bought with:

    Siobhan D. Salzman, 10401221880

    Keller Williams Realty Greater Rochester

    Source: NYSAMLSs,MLS#: R1515925MLS LogoOriginating MLS: Rochester

    Facts & features

    Interior

    Bedrooms & bathrooms
    • Bedrooms: 4
    • Bathrooms: 3
    • Full bathrooms: 2
    • 1/2 bathrooms: 1
    • Main level bathrooms: 1
    Heating
    • Gas
    Cooling
    • Central Air
    Appliances
    • Included: Built-In Refrigerator, Convection Oven, Double Oven, Dryer, Dishwasher, Exhaust Fan, Free-Standing Range, Freezer, Gas Cooktop, Disposal, Gas Oven, Gas Range, Gas Water Heater, Microwave, Oven, Range Hood, Wine Cooler, Washer
    • Laundry: Upper Level
    Features
    • Cathedral Ceiling(s), Den, Separate/Formal Dining Room, Entrance Foyer, Eat-in Kitchen, Separate/Formal Living Room, Guest Accommodations, Granite Counters, Jetted Tub, Kitchen Island, Library, Pantry, Second Kitchen, Solid Surface Counters, Walk-In Pantry, Window Treatments, Bath in Primary Bedroom
    • Flooring: Carpet, Ceramic Tile, Hardwood, Varies
    • Windows: Drapes
    • Basement: Egress Windows,Full,Partially Finished
    • Number of fireplaces: 1
    Interior area
    • Total structure area: 3,529
    • Total interior livable area: 3,529 sqft

    Property

    Parking
    • Total spaces: 3
    • Parking features: Attached, Garage
    • Attached garage spaces: 3
    Features
    • Levels: Two
    • Stories: 2
    • Exterior features: Blacktop Driveway
    Lot
    • Size: 0.54 Acres
    • Dimensions: 129 x 192
    • Features: Cul-De-Sac
    Details
    • Parcel number: 2642001091300003037100
    • Special conditions: Standard
    • Other equipment: Generator

    Construction

    Type & style
    • Home type: SingleFamily
    • Architectural style: Colonial,Two Story,Traditional
    • Property subtype: Single Family Residence
    Materials
    • Brick, Vinyl Siding, Copper Plumbing
    • Foundation: Block
    • Roof: Asphalt
    Condition
    • Resale
    • Year built: 1999

    Utilities & green energy

    • Electric: Circuit Breakers
    • Sewer: Connected
    • Water: Connected, Public
    • Utilities for property: High Speed Internet Available, Sewer Connected, Water Connected

    Community & HOA

    Community
    • Subdivision: Ettrick Forest Ph 02b
    Location
    • Region: Penfield

    Financial & listing details

    • Price per square foot: $230/sqft
    • Tax assessed value: $506,500
    • Annual tax amount: $15,314
    • Date on market: 1/9/2024
    • Cumulative days on market: 7 days
    • Listing terms: Cash,Conventional

    Price history

    DateEventPrice
    2/16/2024Sold$810,000+24.6%$230/sqft
    Source: NYSAMLSs #R1515925 Report a problem
    1/18/2024Pending sale$650,000$184/sqft
    Source: NYSAMLSs #R1515925 Report a problem
    1/9/2024Listed for sale$650,000+64.6%$184/sqft
    Source: NYSAMLSs #R1515925 Report a problem
    8/30/2007Sold$395,000+0.3%$112/sqft
    Source: Agent Provided Report a problem
    8/26/2005Sold$394,000$112/sqft
    Source: Agent Provided Report a problem

    Public tax history

    YearProperty taxesTax assessment
    2017$15,334 $405,100
    2016-- $405,100 +3.5%
    2015-- $391,400
    2014-- $391,400
    2013-- $391,400
    2012-- $391,400
    2011-- $391,400
    2010-- $391,400
    2009-- $391,400 +9.9%
    2007-- $356,100
    2006-- $356,100
    2005-- $356,100 +10%
    2004-- $323,700
    2003-- $323,700
    2002-- $323,700
    2001-- $323,700 -0.4%
    2000-- $325,000
    Find assessor info on the county website

    Neighborhood: 14526

    Nearby schools

    GreatSchools rating
    Schools provided by the listing agent
    • Elementary: Scribner Road Elementary
    • Middle: Bay Trail Middle
    • High: Penfield Senior High
    • District: Penfield

    Source: NYSAMLSs. This data may not be complete. We recommend contacting the local school district to confirm school assignments for this home.