Skip main navigation
Sold for $264,990
  • $264,990

    11 Lone Cypress St, Travelers Rest, SC 29690

    3beds
    1,443sqft
    Townhouse, Residential
    Built in 2025
    1,742 Square Feet Lot
    $265,800 Zestimate®
    $184/sqft
    $1,958 Estimated rent

    Home value

    $265,800

    Estimated sales range

    Not available

    $1,958/mo

    Zestimate® history
    Loading
    Loading...

    Owner options

    List your home for rent

    $1,958/mo

    Rent Zestimate®

    Find your next renter with Zillow Rental Manager. Plus, with online applications, you can quickly screen prospective tenants – for free.

    Learn more

    $1,958/mo

    Rent Zestimate®

    Refinance and save

    $1,534/mo

    Est. payment

    Refinancing to a lower rate could help reduce your monthly payments and save thousands over the life of the loan.

    See today's rates

    $1,534/mo

    Est. payment

    Explore your selling options

    Work with a Zillow partner agent

    Leverage their expertise and Zillow's premium Showcase listings to get your home seen by more buyers.

    Get started

    List with your own agent

    Get your home in front of millions of buyers by listing it on Zillow.

    Learn how to do it

    Sell it yourself

    Take full control of how buyers see your home on Zillow by listing For Sale by Owner (FSBO).

    List your home

    What's special

    Spacious kitchenOne-car garageFoyer entryConvenient pantryOpen-concept layoutGrand walk-in closetOutdoor living space
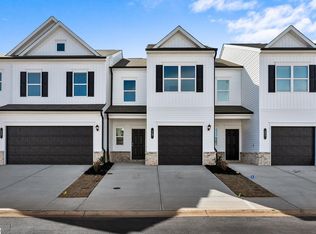
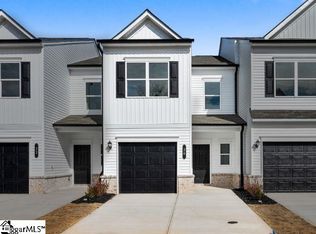
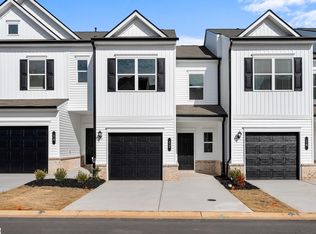
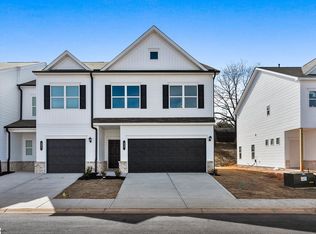
    Move-in-package includes refrigerator, washer and dryer! The Rutledge at 11 Lone Cypress, a thoughtfully designed townhome, featuring 3 Bedrooms/ 2.5 Bathrooms, and a one-car garage. It has an open-concept layout to enjoy entertaining, allowing a friendly inclusive atmosphere. As you enter the home, the foyer entry leads into a spacious kitchen overlooking the family living space with large windows providing lots of natural light. The glass door connects the interior to the outdoor living space with ease. The kitchen is designed for both function and style featuring an island, granite countertops, ample cabinet space, appliances, and a convenient pantry. The half bath is conveniently located off the family room. Upstairs showcases 9-foot ceilings, two secondary bedrooms with a shared bathroom, and a walk-in laundry room off the hallway. The spacious primary suite offers a grand walk-in closet and a private en-suite complete with a double sink vanity and large walk-in shower with built-in shelving. This townhome is a welcoming space you’ll want to call home.

    Zillow last checked:

    Listing updated:

    Listed by:

    Robert Vickery 803-394-3022,

    BHHS C Dan Joyner - Midtown

    Bought with:

    NON MLS MEMBER

    Non MLS

    Source: Greater Greenville AOR,MLS#: 1582710MLS Logo

    Facts & features

    Interior

    Bedrooms & bathrooms
    • Bedrooms: 3
    • Bathrooms: 3
    • Full bathrooms: 2
    • 1/2 bathrooms: 1
    Primary bedroom
    • Area: 154
    • Dimensions: 11 x 14
    Bedroom 2
    • Area: 90
    • Dimensions: 9 x 10
    Bedroom 3
    • Area: 99
    • Dimensions: 9 x 11
    Primary bathroom
    • Features: Double Sink, Full Bath, Shower Only, Walk-In Closet(s)
    • Level: Second
    Dining room
    • Area: 104
    • Dimensions: 8 x 13
    Kitchen
    • Area: 195
    • Dimensions: 15 x 13
    Living room
    • Area: 143
    • Dimensions: 13 x 11
    Heating
    • Natural Gas
    Cooling
    • Electric
    Appliances
    • Included: Cooktop, Dishwasher, Disposal, Electric Cooktop, Electric Oven, Microwave, Gas Water Heater
    • Laundry: 2nd Floor, Electric Dryer Hookup, Washer Hookup
    Features
    • High Ceilings, Ceiling Smooth, Granite Counters, Open Floorplan, Walk-In Closet(s), Pantry
    • Flooring: Carpet, Vinyl
    • Basement: None
    • Attic: Pull Down Stairs,Storage
    • Has fireplace: No
    • Fireplace features: None
    Interior area
    • Total structure area: 1,505
    • Total interior livable area: 1,443 sqft

    Property

    Parking
    • Total spaces: 1
    • Parking features: Attached, Concrete
    • Attached garage spaces: 1
    • Has uncovered spaces: Yes
    Features
    • Levels: Two
    • Stories: 2
    • Patio & porch: Patio
    Lot
    • Size: 1,742 Square Feet
    • Features: Sidewalk, 1/2 Acre or Less
    Details
    • Parcel number: 0479060100300

    Construction

    Type & style
    • Home type: Townhouse
    • Architectural style: Craftsman
    • Property subtype: Townhouse, Residential
    Materials
    • Vinyl Siding
    • Foundation: Slab
    • Roof: Composition
    Condition
    • Under Construction
    • New construction: Yes
    • Year built: 2025
    Details
    • Builder model: Rutledge
    • Builder name: Smith Douglas Homes

    Utilities & green energy

    • Sewer: Public Sewer
    • Water: Public
    • Utilities for property: Underground Utilities

    Community & HOA

    Community
    • Features: Lawn Maintenance, Walking Trails
    • Subdivision: Magnolia Trail
    HOA
    • Has HOA: Yes
    • Services included: Maintenance Structure, Maintenance Grounds, Street Lights, Trash, By-Laws, Restrictive Covenants
    Location
    • Region: Travelers Rest

    Financial & listing details

    • Price per square foot: $184/sqft
    • Date on market: 2/24/2026

    Price history

    DateEventPrice
    4/27/2026Sold$264,990$184/sqft
    Source: Greater Greenville AOR #1582710 Report a problem
    3/18/2026Pending sale$264,990$184/sqft
    Source: Greater Greenville AOR #1582710 Report a problem
    3/12/2026Price change$264,990-0.4%$184/sqft
    Source: Greater Greenville AOR #1582710 Report a problem
    2/25/2026Price change$265,990-1.4%$184/sqft
    Source: Greater Greenville AOR #1582710 Report a problem
    12/22/2025Price change$269,900-1.4%$187/sqft
    Source: Greater Greenville AOR #1569266 Report a problem
    12/11/2025Price change$273,600-0.1%$190/sqft
    Source: Greater Greenville AOR #1569266 Report a problem
    11/10/2025Price change$273,750-0.3%$190/sqft
    Source: Greater Greenville AOR #1569266 Report a problem
    11/4/2025Price change$274,534+0.3%$190/sqft
    Source: Greater Greenville AOR #1569266 Report a problem
    9/12/2025Listed for sale$273,750$190/sqft
    Source: Greater Greenville AOR #1569266 Report a problem

    Public tax history

    Tax history is unavailable.

    Neighborhood: 29690

    Nearby schools

    GreatSchools rating
    Schools provided by the listing agent
    • Elementary: Gateway
    • Middle: Northwest
    • High: Travelers Rest

    Source: Greater Greenville AOR. This data may not be complete. We recommend contacting the local school district to confirm school assignments for this home.

    Get a cash offer in 3 minutes
    Find out how much your home could sell for in as little as 3 minutes with a no-obligation cash offer.
    Estimated market value
    $265,800
    Get a cash offer in 3 minutes
    Find out how much your home could sell for in as little as 3 minutes with a no-obligation cash offer.
    Estimated market value
    $265,800