Skip main navigation
Sold for $310,000
  • $310,000

    23 Lone Cypress St, Travelers Rest, SC 29690

    3beds
    1,912sqft
    Townhouse, Residential
    Built in 2025
    2,178 Square Feet Lot
    $311,400 Zestimate®
    $162/sqft
    $2,209 Estimated rent

    Home value

    $311,400

    Estimated sales range

    Not available

    $2,209/mo

    Zestimate® history
    Loading
    Loading...

    Owner options

    List your home for rent

    $2,209/mo

    Rent Zestimate®

    Find your next renter with Zillow Rental Manager. Plus, with online applications, you can quickly screen prospective tenants – for free.

    Learn more

    $2,209/mo

    Rent Zestimate®

    Refinance and save

    $1,809/mo

    Est. payment

    Refinancing to a lower rate could help reduce your monthly payments and save thousands over the life of the loan.

    See today's rates

    $1,809/mo

    Est. payment

    Explore your selling options

    Work with a Zillow partner agent

    Leverage their expertise and Zillow's premium Showcase listings to get your home seen by more buyers.

    Get started

    List with your own agent

    Get your home in front of millions of buyers by listing it on Zillow.

    Learn how to do it

    Sell it yourself

    Take full control of how buyers see your home on Zillow by listing For Sale by Owner (FSBO).

    List your home

    What's special

    Spacious kitchenPrivate en-suiteLarge islandFoyer entryConvenient pantryOpen layoutGrand walk-in closet
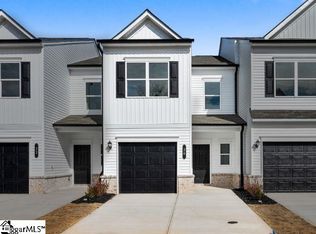
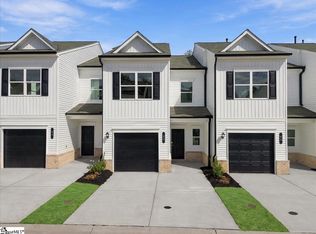
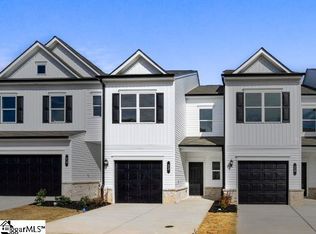
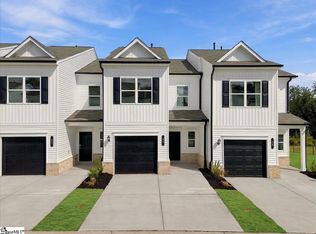
    The Ellison at 23 Lone Cypress, a beautifully crafted designed 2- car garage townhome, featuring 3 Bedrooms and 2.5 Bathrooms. It has an open layout that makes gathering easy and keeps everyone connected. As you enter the home, you are greeted with a foyer entry that leads into a spacious kitchen overlooking the family living space with large windows providing lots of natural light. The glass door extends the living space to patio to enjoy outdoors. Enjoy plentiful storage in the kitchen, highlighted by granite countertops, ample cabinet space including large island, appliances, and a convenient pantry. The half bath is tucked away off the family room. Upstairs showcases 9-foot ceilings, two secondary bedrooms with a shared bathroom, linen closet, and a walk-in laundry room off the hallway. The spacious primary suite offers a grand walk-in closet and a private en-suite complete with a double sink vanity, large walk-in shower with built-in shelving, and linen closet. This townhome is perfect blend of comfort and convenience to call home.

    Zillow last checked:

    Listing updated:

    Listed by:

    Robert Vickery 803-394-3022,

    BHHS C Dan Joyner - Midtown

    Bought with:

    Kailey Cavin

    Vista Real Estate, LLC

    Source: Greater Greenville AOR,MLS#: 1582729MLS Logo

    Facts & features

    Interior

    Bedrooms & bathrooms
    • Bedrooms: 3
    • Bathrooms: 3
    • Full bathrooms: 2
    • 1/2 bathrooms: 1
    Rooms
    • Room types: Laundry
    Primary bedroom
    • Area: 225
    • Dimensions: 15 x 15
    Bedroom 2
    • Area: 143
    • Dimensions: 13 x 11
    Bedroom 3
    • Area: 143
    • Dimensions: 13 x 11
    Primary bathroom
    • Features: Double Sink, Full Bath, Walk-In Closet(s)
    • Level: Second
    Kitchen
    • Area: 252
    • Dimensions: 18 x 14
    Living room
    • Area: 270
    • Dimensions: 18 x 15
    Heating
    • Natural Gas
    Cooling
    • Central Air, Electric
    Appliances
    • Included: Cooktop, Dishwasher, Disposal, Electric Cooktop, Electric Oven, Microwave, Gas Water Heater
    • Laundry: 2nd Floor, Walk-in, Laundry Room
    Features
    • High Ceilings, Ceiling Smooth, Granite Counters, Open Floorplan, Walk-In Closet(s), Pantry
    • Flooring: Carpet, Luxury Vinyl
    • Basement: None
    • Attic: Pull Down Stairs,Storage
    • Has fireplace: No
    • Fireplace features: None
    Interior area
    • Total structure area: 1,936
    • Total interior livable area: 1,912 sqft

    Property

    Parking
    • Total spaces: 2
    • Parking features: Attached, Paved
    • Attached garage spaces: 2
    • Has uncovered spaces: Yes
    Features
    • Levels: Two
    • Stories: 2
    • Patio & porch: Patio
    Lot
    • Size: 2,178 Square Feet
    • Features: Sidewalk
    • Topography: Level
    Details
    • Parcel number: 0479060100800

    Construction

    Type & style
    • Home type: Townhouse
    • Architectural style: Craftsman
    • Property subtype: Townhouse, Residential
    Materials
    • Vinyl Siding
    • Foundation: Slab
    • Roof: Composition
    Condition
    • Under Construction
    • New construction: Yes
    • Year built: 2025
    Details
    • Builder model: Ellison II
    • Builder name: Smith Douglas Homes

    Utilities & green energy

    • Sewer: Public Sewer
    • Water: Public

    Community & HOA

    Community
    • Features: Landscape Maintenance
    • Security: Smoke Detector(s)
    • Subdivision: Magnolia Trail
    HOA
    • Has HOA: Yes
    • Services included: Maintenance Structure, Maintenance Grounds, Street Lights, Trash, By-Laws, Restrictive Covenants
    Location
    • Region: Travelers Rest

    Financial & listing details

    • Price per square foot: $162/sqft
    • Date on market: 2/24/2026

    Price history

    DateEventPrice
    3/31/2026Sold$310,000-3.1%$162/sqft
    Source: Greater Greenville AOR #1582729 Report a problem
    3/13/2026Pending sale$319,990$167/sqft
    Source: Greater Greenville AOR #1582729 Report a problem
    2/24/2026Price change$319,990-3%$167/sqft
    Source: Greater Greenville AOR #1582729 Report a problem
    1/19/2026Price change$329,900+3.1%$173/sqft
    Source: Greater Greenville AOR #1573521 Report a problem
    10/31/2025Pending sale$320,070$167/sqft
    Source: BHHS broker feed #1573521 Report a problem
    10/30/2025Listed for sale$320,070$167/sqft
    Source: BHHS broker feed #1573521 Report a problem
    10/30/2025Pending sale$320,070$167/sqft
    Source: Greater Greenville AOR #1573521 Report a problem
    10/30/2025Listed for sale$320,070$167/sqft
    Source: Greater Greenville AOR #1573521 Report a problem

    Public tax history

    Tax history is unavailable.

    Neighborhood: 29690

    Nearby schools

    GreatSchools rating
    Schools provided by the listing agent
    • Elementary: Gateway
    • Middle: Northwest
    • High: Travelers Rest

    Source: Greater Greenville AOR. This data may not be complete. We recommend contacting the local school district to confirm school assignments for this home.

    Get a cash offer in 3 minutes
    Find out how much your home could sell for in as little as 3 minutes with a no-obligation cash offer.
    Estimated market value
    $311,400
    Get a cash offer in 3 minutes
    Find out how much your home could sell for in as little as 3 minutes with a no-obligation cash offer.
    Estimated market value
    $311,400