Skip main navigation
Sold for $285,715
  • $285,715

    29 Lone Cypress St, Travelers Rest, SC 29690

    3beds
    1,443sqft
    Townhouse, Residential
    Built in 2026
    1,306 Square Feet Lot
    $287,100 Zestimate®
    $198/sqft
    $1,956 Estimated rent

    Home value

    $287,100

    Estimated sales range

    Not available

    $1,956/mo

    Zestimate® history
    Loading
    Loading...

    Owner options

    List your home for rent

    $1,956/mo

    Rent Zestimate®

    Find your next renter with Zillow Rental Manager. Plus, with online applications, you can quickly screen prospective tenants – for free.

    Learn more

    $1,956/mo

    Rent Zestimate®

    Refinance and save

    $1,654/mo

    Est. payment

    Refinancing to a lower rate could help reduce your monthly payments and save thousands over the life of the loan.

    See today's rates

    $1,654/mo

    Est. payment

    Explore your selling options

    Work with a Zillow partner agent

    Leverage their expertise and Zillow's premium Showcase listings to get your home seen by more buyers.

    Get started

    List with your own agent

    Get your home in front of millions of buyers by listing it on Zillow.

    Learn how to do it

    Sell it yourself

    Take full control of how buyers see your home on Zillow by listing For Sale by Owner (FSBO).

    List your home

    What's special

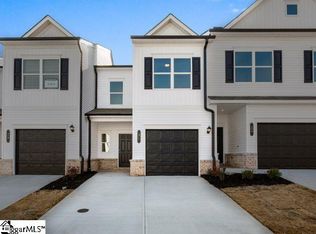
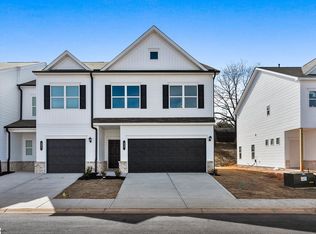
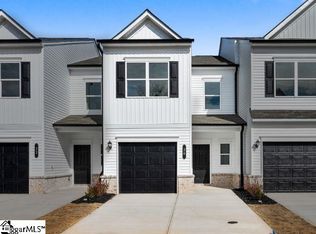
    Stylish black-and-white exteriorAll bedrooms upstairs
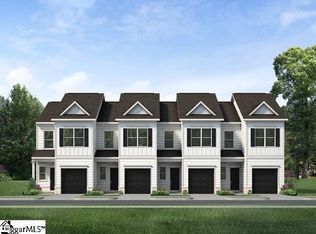
    Ready to close in March! Smith Douglas Homes presents The Rutledge B at Magnolia Trail, this 3 BR / 2.5 BA home offers just under 1,500 SQ FT with all bedrooms upstairs. Features include a stylish black-and-white exterior, one-car garage with two-car driveway, and beautiful views of Paris Mountain. Conveniently located near downtown Travelers Rest with direct access to the Swamp Rabbit Trail. A true price leader among new construction in the area - don't miss your chance to be among the first homeowners here. Schedule your showing today!

    Zillow last checked:

    Listing updated:

    Listed by:

    Robert Vickery 803-394-3022,

    BHHS C Dan Joyner - Midtown

    Bought with:

    NON MLS MEMBER

    Non MLS

    Source: Greater Greenville AOR,MLS#: 1577864MLS Logo

    Facts & features

    Interior

    Bedrooms & bathrooms
    • Bedrooms: 3
    • Bathrooms: 3
    • Full bathrooms: 2
    • 1/2 bathrooms: 1
    Rooms
    • Room types: Laundry
    Primary bedroom
    • Area: 154
    • Dimensions: 14 x 11
    Bedroom 2
    • Area: 90
    • Dimensions: 10 x 9
    Bedroom 3
    • Area: 99
    • Dimensions: 11 x 9
    Primary bathroom
    • Features: Double Sink, Full Bath, Shower-Separate, Walk-In Closet(s)
    • Level: Second
    Dining room
    • Area: 104
    • Dimensions: 13 x 8
    Kitchen
    • Area: 195
    • Dimensions: 15 x 13
    Living room
    • Area: 143
    • Dimensions: 13 x 11
    Heating
    • Natural Gas
    Cooling
    • Central Air, Electric
    Appliances
    • Included: Cooktop, Dishwasher, Disposal, Electric Cooktop, Electric Oven, Microwave, Gas Water Heater
    • Laundry: 2nd Floor, Electric Dryer Hookup, Washer Hookup, Laundry Room
    Features
    • High Ceilings, Ceiling Smooth, Granite Counters, Open Floorplan, Walk-In Closet(s), Pantry
    • Flooring: Carpet, Luxury Vinyl
    • Basement: None
    • Attic: Pull Down Stairs,Storage
    • Has fireplace: No
    • Fireplace features: None
    Interior area
    • Total structure area: 1,936
    • Total interior livable area: 1,443 sqft

    Property

    Parking
    • Total spaces: 1
    • Parking features: Attached, Concrete
    • Attached garage spaces: 1
    • Has uncovered spaces: Yes
    Features
    • Levels: Two
    • Stories: 2
    • Patio & porch: Patio
    Lot
    • Size: 1,306 Square Feet
    • Features: Sidewalk, 1/2 Acre or Less
    Details
    • Parcel number: 0479060101000

    Construction

    Type & style
    • Home type: Townhouse
    • Architectural style: Craftsman
    • Property subtype: Townhouse, Residential
    Materials
    • Vinyl Siding
    • Foundation: Slab
    • Roof: Composition
    Condition
    • Under Construction
    • New construction: Yes
    • Year built: 2026
    Details
    • Builder model: Rutledge
    • Builder name: Smith Douglas Homes

    Utilities & green energy

    • Sewer: Public Sewer
    • Water: Public
    • Utilities for property: Underground Utilities

    Community & HOA

    Community
    • Features: Lawn Maintenance
    • Subdivision: Magnolia Trail
    HOA
    • Has HOA: Yes
    • Services included: Maintenance Structure, Maintenance Grounds, Street Lights, Trash, By-Laws, Restrictive Covenants
    Location
    • Region: Travelers Rest

    Financial & listing details

    • Price per square foot: $198/sqft
    • Date on market: 12/30/2025

    Price history

    DateEventPrice
    3/26/2026Sold$285,715+0.1%$198/sqft
    Source: Greater Greenville AOR #1577864 Report a problem
    2/17/2026Pending sale$285,320$198/sqft
    Source: Greater Greenville AOR #1577864 Report a problem
    12/30/2025Listed for sale$285,320$198/sqft
    Source: Greater Greenville AOR #1577864 Report a problem

    Public tax history

    Tax history is unavailable.

    Neighborhood: 29690

    Nearby schools

    GreatSchools rating
    Schools provided by the listing agent
    • Elementary: Gateway
    • Middle: Northwest
    • High: Travelers Rest

    Source: Greater Greenville AOR. This data may not be complete. We recommend contacting the local school district to confirm school assignments for this home.

    Get a cash offer in 3 minutes
    Find out how much your home could sell for in as little as 3 minutes with a no-obligation cash offer.
    Estimated market value
    $287,100
    Get a cash offer in 3 minutes
    Find out how much your home could sell for in as little as 3 minutes with a no-obligation cash offer.
    Estimated market value
    $287,100